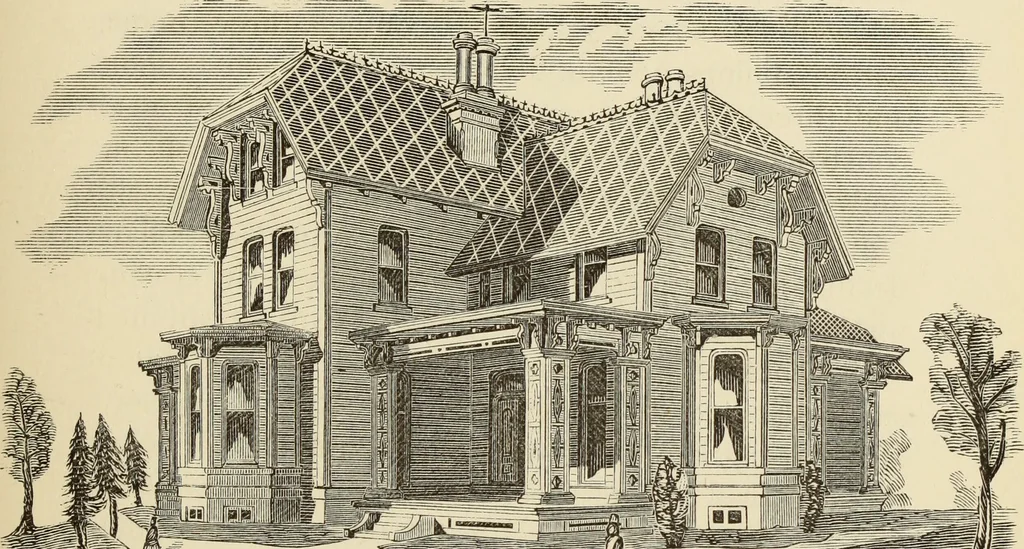
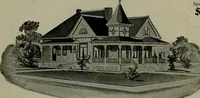
Hobbs's architecture: containing designs and ground plans for villas, cottages and other edifices, both suburban and rural, adapted to the United States. With rules for criticism, and introduction (1876)
Hobbs, Isaac H., and son, Philadelphia · Philadelphia, J. B. Lippincott & co. · leaf 112
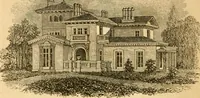
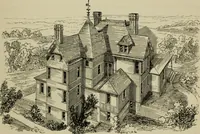
ticular, any portion of it. The house cost the owner;g15,000, but we will place it by the side of manycosting ^30,000, for capacity and grand interior, aswell as largeness of external appearance. First Floor,—A, stair hall, 16 by 22 feet; B, parlor,18 by 30 feet; C, sitting-room, 16 by 22 feet;…
Architecture, Domestic
Internet Archive · Getty Research Institute · Public Domain Mark 1.0. Free to use for anything.