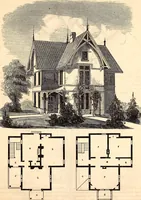
Hobbs's architecture: containing designs and ground plans for villas, cottages and other edifices, both suburban and rural, adapted to the United States. With rules for criticism, and introduction (1876)
Hobbs, Isaac H., and son, Philadelphia · Philadelphia, J. B. Lippincott & co. · leaf 118
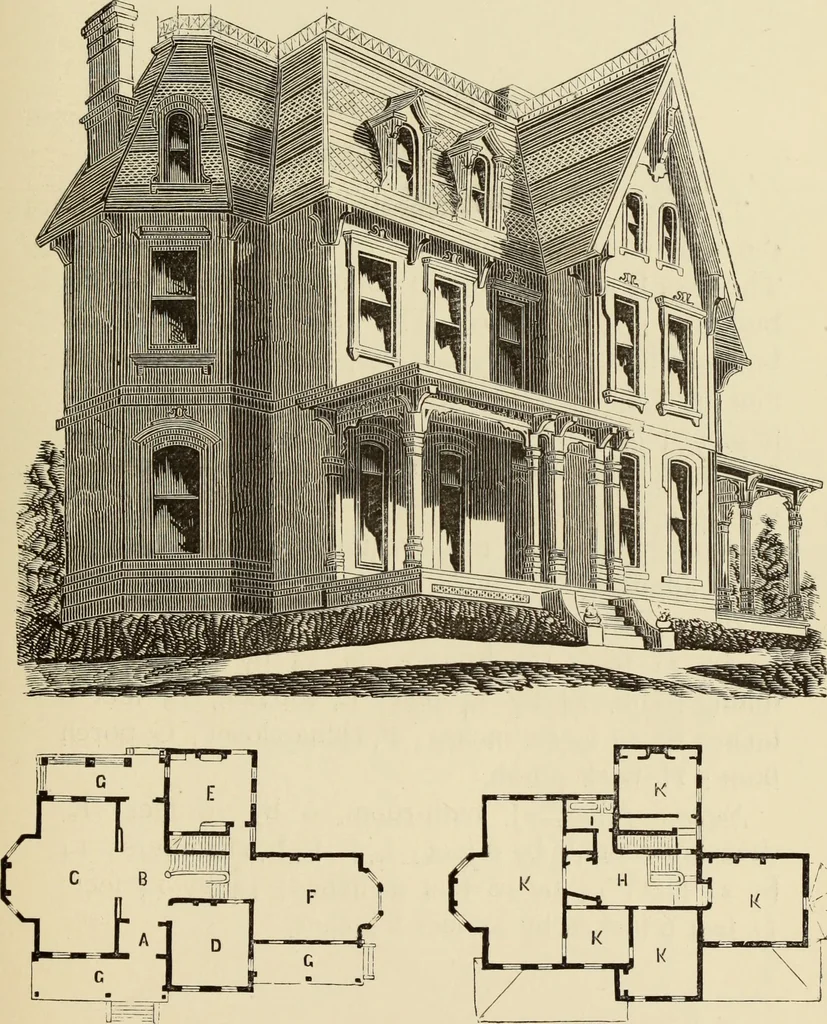
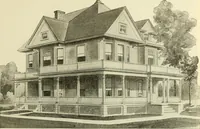
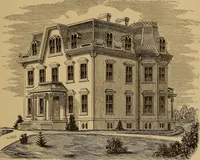
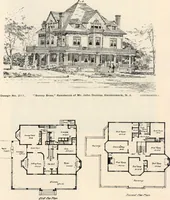
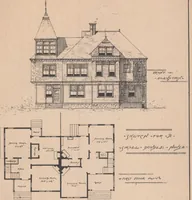
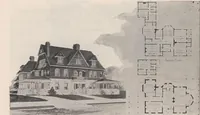
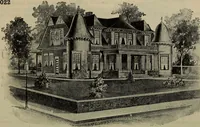
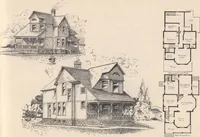
can be seen by theplans ; being convenient, commodious, and admirablyadapted to the position. First Floor.—A, vestibule, 5 by 8 feet; B, hall, 8feet wide; C, parlor, 12 by 24 feet; D, sitdng-room,14 by 14 feet; E, kitchen, 12 by 14 feet; F, dining-room, 14 by 18 feet; G, porches. Second Floor.—H,… … FIRST FLOOR. SECOND FLOOR. (3) DESIGN XLVII. MODEL RESIDENCE. This design is a good specimen of architecture, inthe pointed American style of house architecture.The plan is convenient and commodious, and can bebuilt for about $7000. The general effect of thisbuilding is of a lofty character,—having…
Architecture, Domestic
Internet Archive · Getty Research Institute · Public Domain Mark 1.0. Free to use for anything.