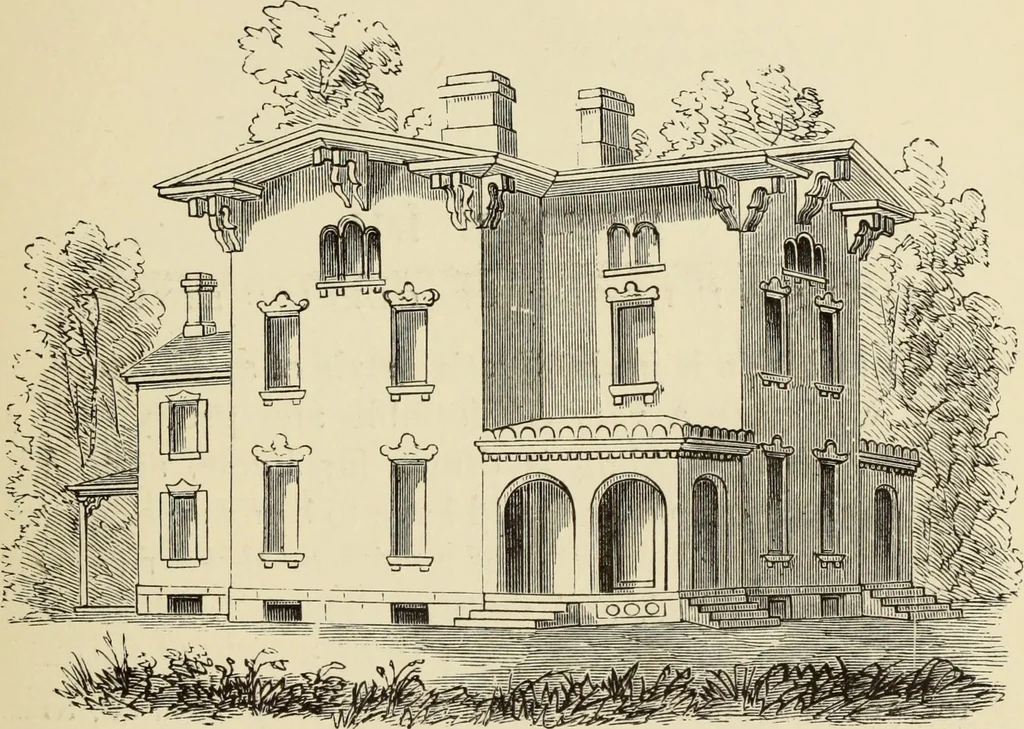
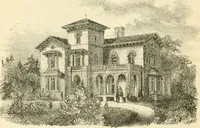
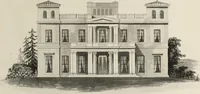
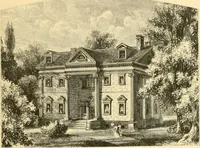
Hobbs's architecture: containing designs and ground plans for villas, cottages and other edifices, both suburban and rural, adapted to the United States. With rules for criticism, and introduction (1876)
Hobbs, Isaac H., and son, Philadelphia · Philadelphia, J. B. Lippincott & co. · leaf 128
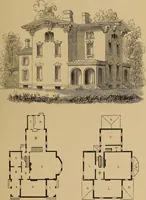
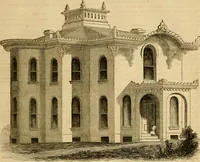
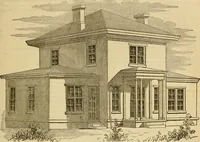
ne-work, suitableto its pretensions, it will cost, at Philadelphia, ^7500,The porches upon each side, in consequence of thearched heads to openings, look low, and spoil thegeneral effect. By a proper adjustment of them thedesign will be quite desirable. First Floor.—A, porch ; B, vestibule ; C,…
Architecture, Domestic
Internet Archive · Getty Research Institute · Public Domain Mark 1.0. Free to use for anything.