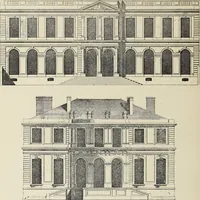
Hobbs's architecture: containing designs and ground plans for villas, cottages and other edifices, both suburban and rural, adapted to the United States. With rules for criticism, and introduction (1876)
Hobbs, Isaac H., and son, Philadelphia · Philadelphia, J. B. Lippincott & co. · leaf 134
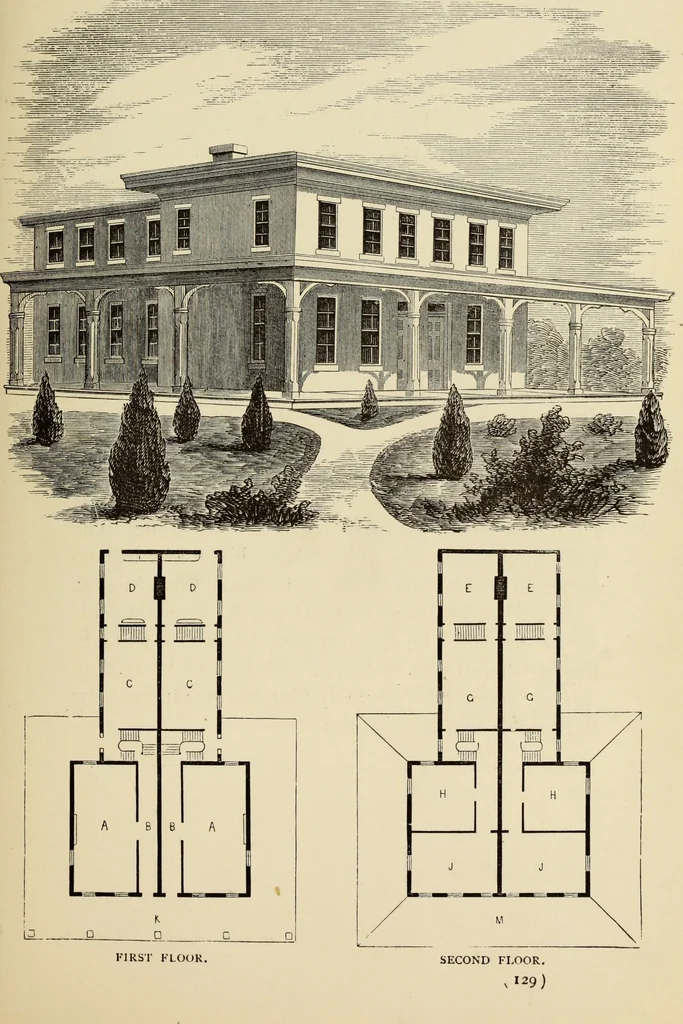
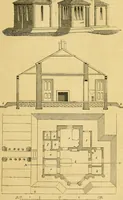
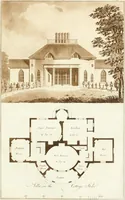
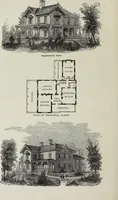
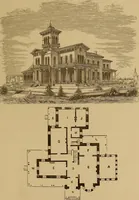
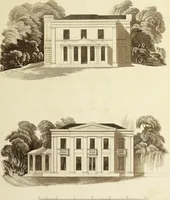
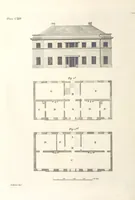
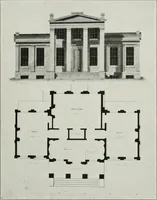
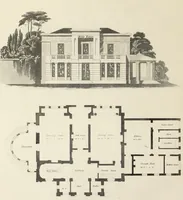
at they will form in appearance one largebuilding. They are conveniently arranged, and havea very agreeable appearance. They will cost about$6000 or $8000 each, and are suitable for villages orfor suburban residences where width of lot does notexceed fifty feet. First Floor,—A, parlor, 13 by 26… … DESIGN LV. AN AMERICAN COTTAGE. This design is intended to be built of stone. Thepeculiar shape of the plan renders it extremely finefor a summer seat, as the wings catch the winds, andrender it very airy and comfortable. The propor-tions of the rooms are large, making a very beautifuland…
Architecture, Domestic
Internet Archive · Getty Research Institute · Public Domain Mark 1.0. Free to use for anything.