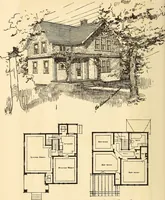
Hobbs's architecture: containing designs and ground plans for villas, cottages and other edifices, both suburban and rural, adapted to the United States. With rules for criticism, and introduction (1876)
Hobbs, Isaac H., and son, Philadelphia · Philadelphia, J. B. Lippincott & co. · leaf 136
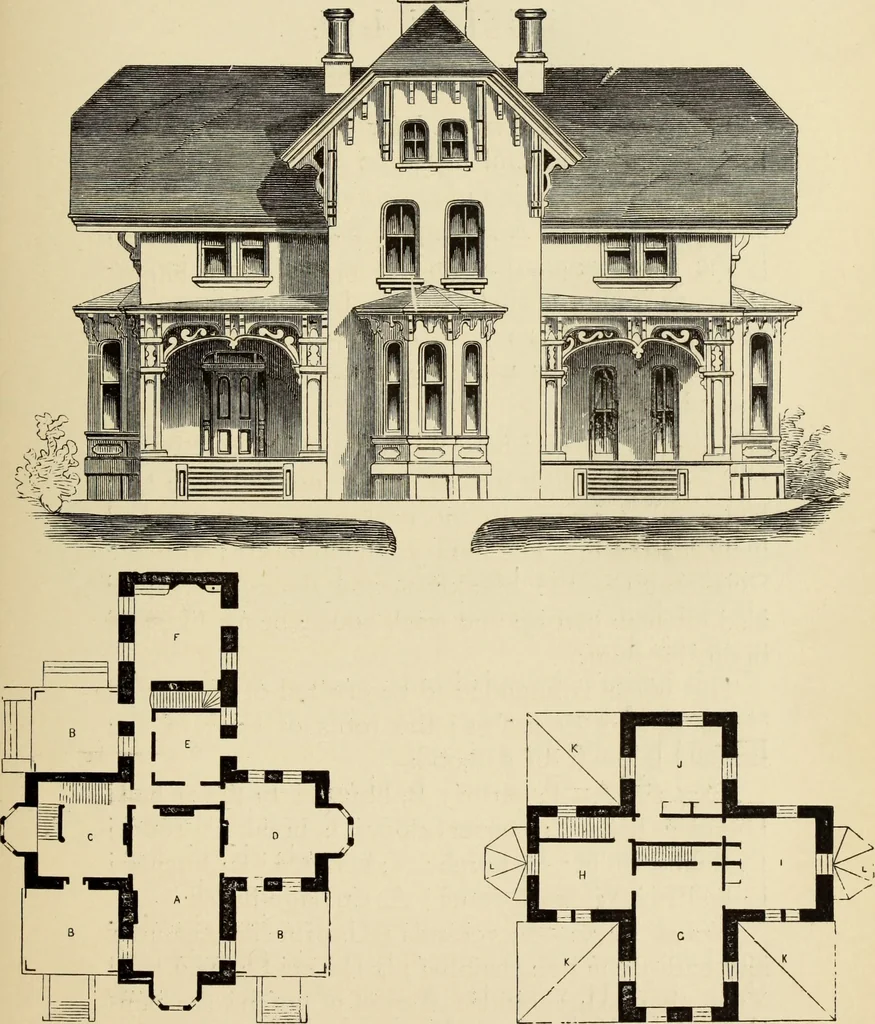
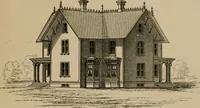
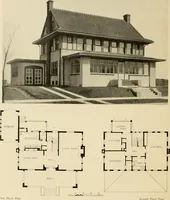
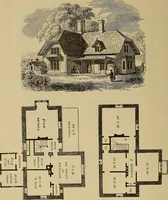
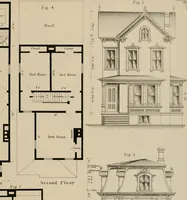
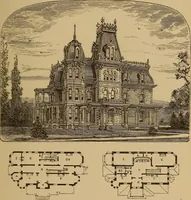
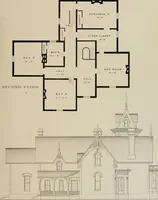
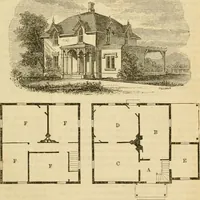
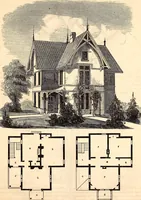
quire a large lot if used as a suburban design.One hundred feet would not be crowded, but if lessthan that, other evolutions will be advisable. Theaccommodations are quite large; much less will befound advisable, unless the families are proportional. A, parlor, 16 by 30 feet; B, porch; C, main… … FIRST FLOOK. SECOND FLOOR. ^131) DESIGN LVI. SUBURBAN RESIDENCE. This house was designed for the authoress, Mrs.Randolph, with careful attention to detail and finish.We have no hesitation in saying that it is a most de-sirable residence. A noticeable feature in the designis the carriage-porch,…
Architecture, Domestic
Internet Archive · Getty Research Institute · Public Domain Mark 1.0. Free to use for anything.