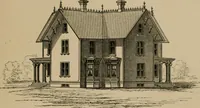
Hobbs's architecture: containing designs and ground plans for villas, cottages and other edifices, both suburban and rural, adapted to the United States. With rules for criticism, and introduction (1876)
Hobbs, Isaac H., and son, Philadelphia · Philadelphia, J. B. Lippincott & co. · leaf 148
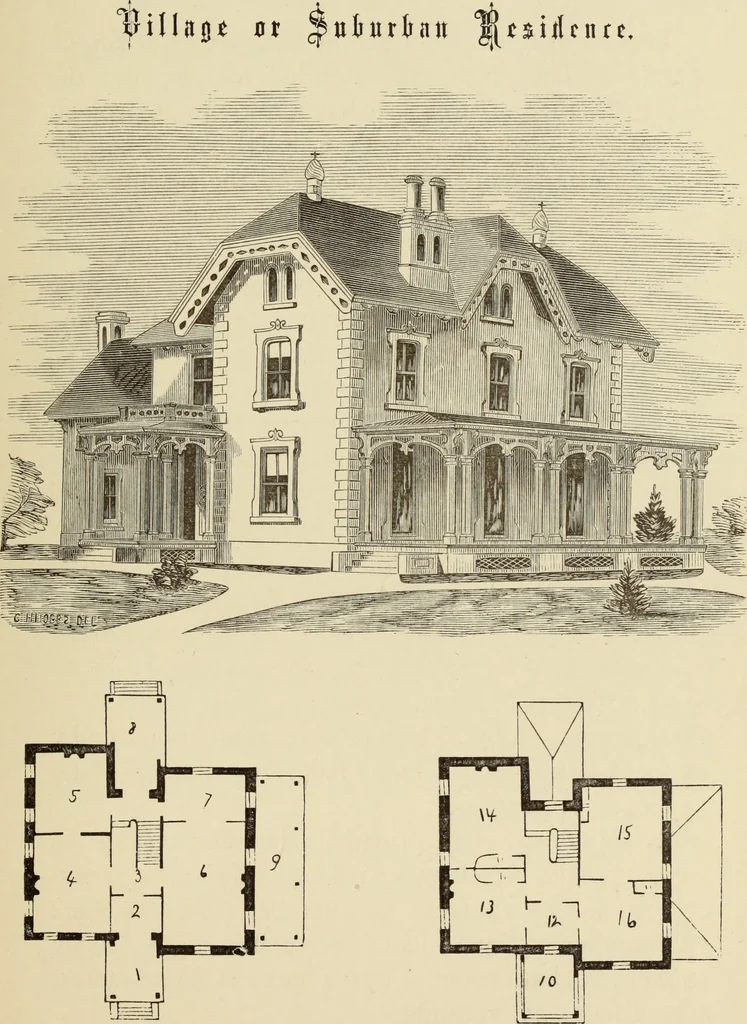
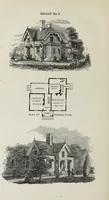
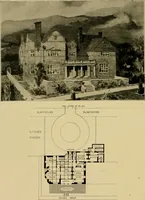
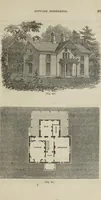
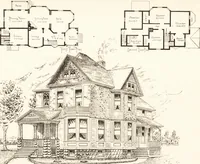
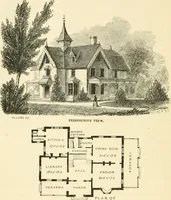
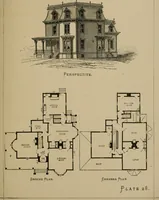
tchen are conveniently arranged with referenceto access from the one to the other; the side porchesextend the whole depth of the house. Upon thesecond and third floors are four chambers to thefloor,—spacious and well ventilated. The cost ofthe building is ^6000. First Floor.—i, front porch ; 2,… … FIRST FLOOR. SECOND FLOOR. ( H3) DESIGN LXII. RESIDENCE IN THE ITALIAN STYLE. This design has a commodious and well-arrangedinterior. The roofs are intended for tin, and thesuperstructure of stone. It has a fine porch, project-ing and bay-windows, with a look-out or cupola.These designs can be…
Architecture, Domestic
Internet Archive · Getty Research Institute · Public Domain Mark 1.0. Free to use for anything.