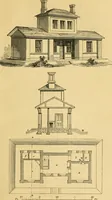
Hobbs's architecture: containing designs and ground plans for villas, cottages and other edifices, both suburban and rural, adapted to the United States. With rules for criticism, and introduction (1876)
Hobbs, Isaac H., and son, Philadelphia · Philadelphia, J. B. Lippincott & co. · leaf 150
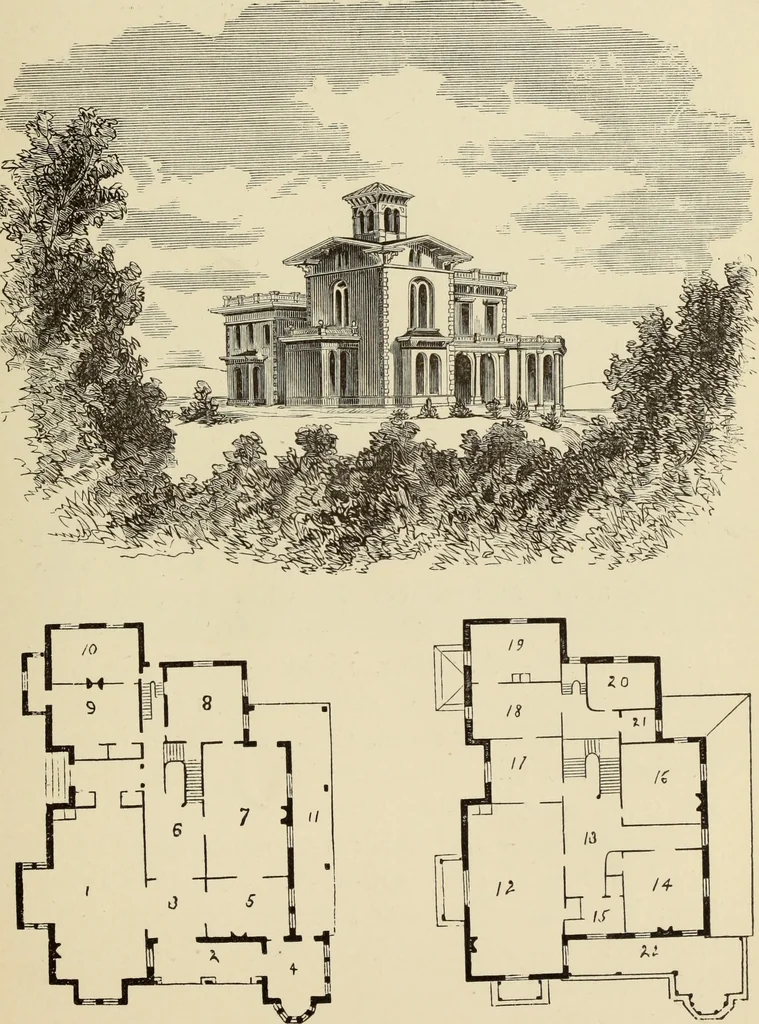
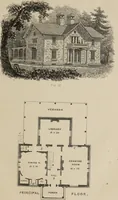
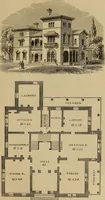
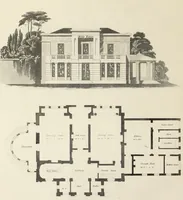
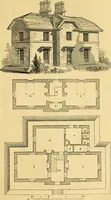
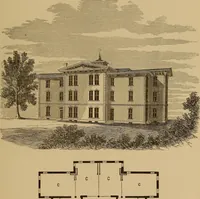
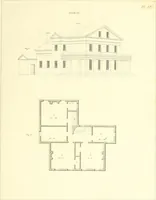
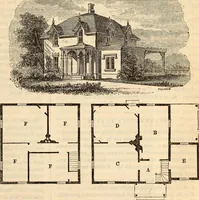
ervatory, 12 by i 2feet; 5, library, 12 by 16 feet; 6, hall, 12 feet; 7,dining-room, 16 by 27 feet; 8, breakfast-room, 15 by15 feet; 9, kitchen, 18 by 12 feet; 10, scullery, 18 by12 feet; 11, porch. Second Floor.—12, principal chamber, 18 by 36feet; 13, hall; 14, chamber, 16 by 16 feet; 15,… … FIRST FLOOR. SECOND FLOOR. (145) DESIGN LXIII. SUBURBAN RESIDENCE. This design is quite perfect in its plan, and con-tains all the requirements for internal comforts, aswell as considerable exterior attraction. It is of astyle which is much used, and its beauty will dependupon the proportion of its…
Architecture, Domestic
Internet Archive · Getty Research Institute · Public Domain Mark 1.0. Free to use for anything.