Hobbs's architecture: containing designs and ground plans for villas, cottages and other edifices, both suburban and rural, adapted to the United States. With rules for criticism, and introduction (1876)
Hobbs, Isaac H., and son, Philadelphia · Philadelphia, J. B. Lippincott & co. · leaf 160
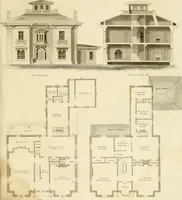
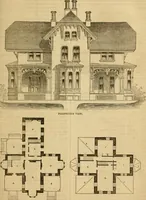
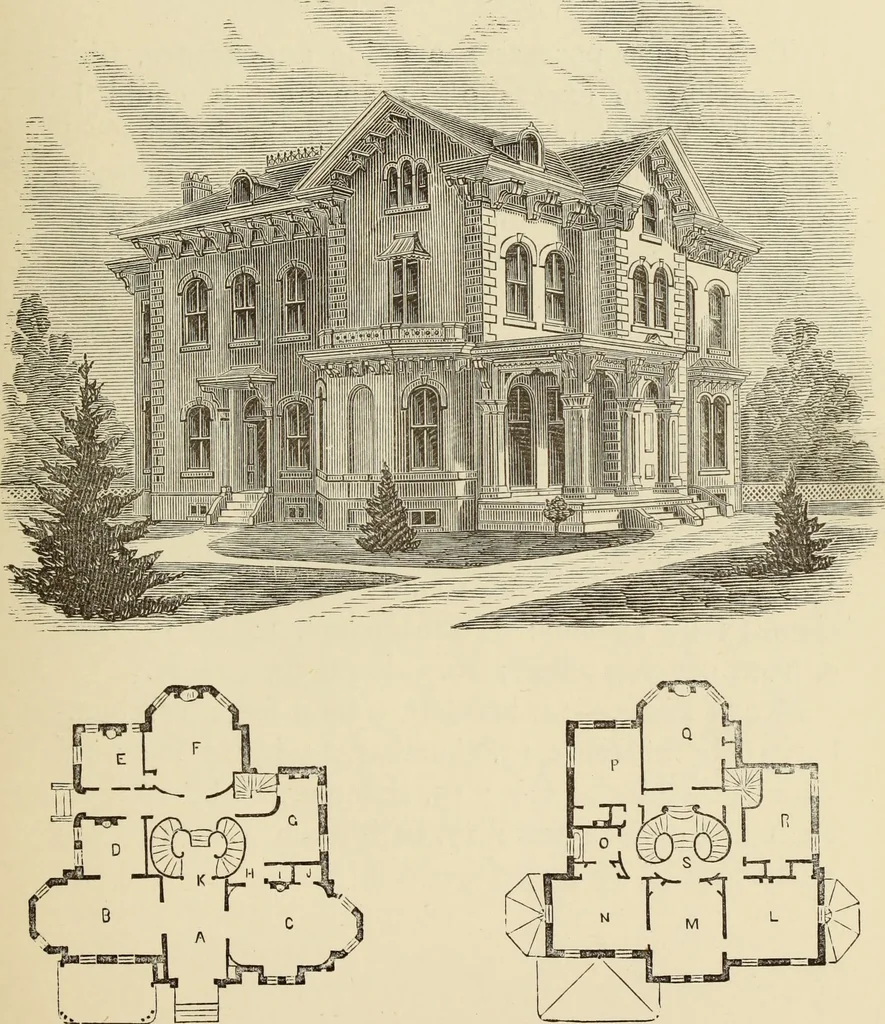
G, kitchen, 17 feet 10 inches by 18 feet 9inches; H, servants hall; I, pantry; J, closet; K,stair hall. Second Floor.—L, chamber, 16 feet 3 inches by 18feet 10 inches; M, chamber, 15 feet 6 inches by 19feet 5 inches; N, chamber, 17 feet 6 inches by 19feet 5 inches ; O, bath-room, 6 feet 9 inches by… … FIRST FLOOR. SKCOND Fl.OOK. DESIGN LXVIII. SUBURBAN RESIDENCE. This house possesses a noble appearance, with-out having an excess of ornament. It could bebuilt for J8000, plainly finished in the interior. Itis drawn from a point eighty feet distant. Being ina diagonal course from the house, it…
Architecture, Domestic
Internet Archive · Getty Research Institute · Public Domain Mark 1.0. Free to use for anything.
![An illustration from Bicknell's village builder. Elevations and plans for cottages, villas, suburban residences, farm houses [etc.] also exterior and interior details for public and private buildings, with approved forms of contracts and specifications. Containing fifty-five plates drawn to scale (1872)](https://img.insideoutlibrary.com/img/200/ia-bicknellsvillage00bick-76-60.webp)
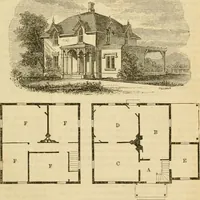
![An illustration from Bicknell's village builder. Elevations and plans for cottages, villas, suburban residences, farm houses [etc.] also exterior and interior details for public and private buildings, with approved forms of contracts and specifications. Containing fifty-five plates drawn to scale (1872)](https://img.insideoutlibrary.com/img/200/ia-bicknellsvillage00bick-164-135.webp)