Hobbs's architecture: containing designs and ground plans for villas, cottages and other edifices, both suburban and rural, adapted to the United States. With rules for criticism, and introduction (1876)
Hobbs, Isaac H., and son, Philadelphia · Philadelphia, J. B. Lippincott & co. · leaf 172
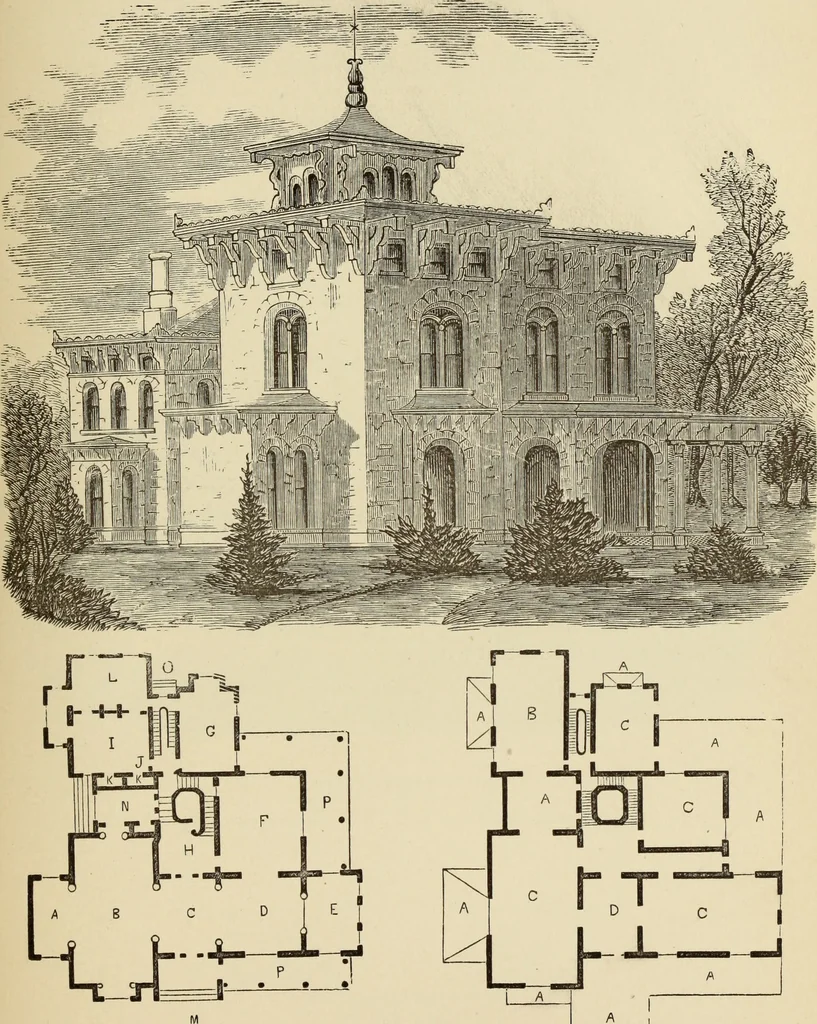
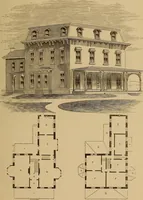
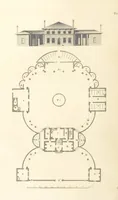
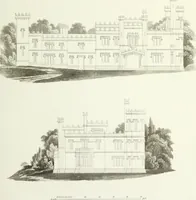
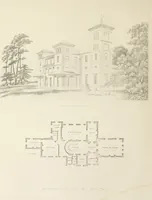
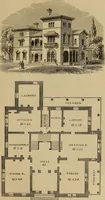
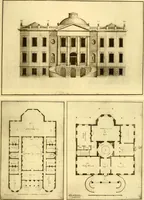
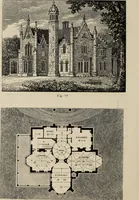
$30,000. Fust Floor.—A, music-room ; B, parlor ; C, vesti-bule ; D, parlor ; E, conservatory (it will be observedthat these rooms are all separated by drapery, whichbeing withdrawn, one magnificent parlor is formed) ;F, sitting-room ; G, dining-room; H, stair-hall; I,breakfast-room ; J, dumb-waiter… … Li J I I FIRST FLOOR. SECOND FLOOR. (167) DESIGN LXXIV. SCHOOL-HOUSE. This design represents a school-house adaptedto a situation in the suburbs of Philadelphia. It isintended to be built of stone, and will furnish ampleaccommodation for a large number of pupils. The five rooms marked C on the plan…
Architecture, Domestic
Internet Archive · Getty Research Institute · Public Domain Mark 1.0. Free to use for anything.