Hobbs's architecture: containing designs and ground plans for villas, cottages and other edifices, both suburban and rural, adapted to the United States. With rules for criticism, and introduction (1876)
Hobbs, Isaac H., and son, Philadelphia · Philadelphia, J. B. Lippincott & co. · leaf 182
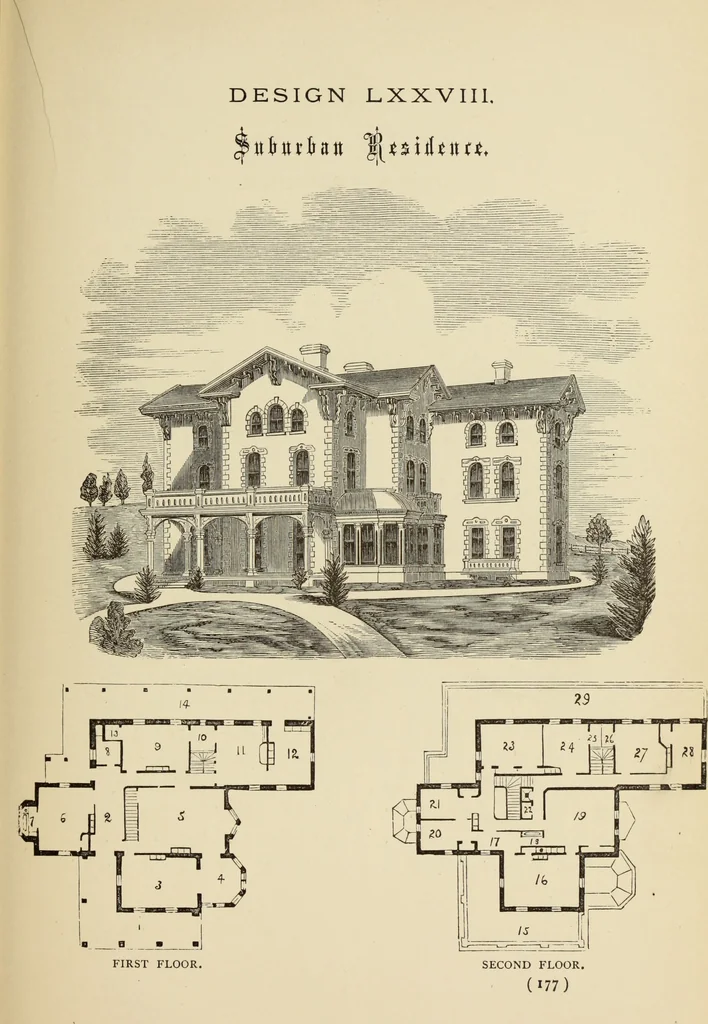
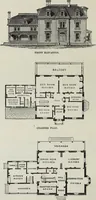
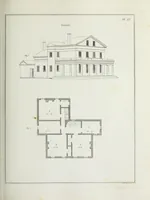
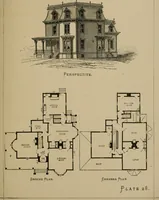
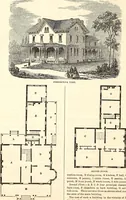
ches by 16 feet 11 inches; 13, closet; 14, backporch. Second Floor.—15, veranda ; 16, principal chamber,20 feet by 15 feet; 17, dressing-room, 11 feet 10inches by 16 feet; 18, bath-room, 8 feet by 6 feet 8inches ; 19, chamber, 16 feet by 18 feet; 20, chamber,15 feet by 8 feet 9 inches; 21, chamber,… … DESIGN LXXIX. COUNTRY RESIDENCE. The plan of this building was designed accordingto a ground plan by Mr. Huber, conveyancer, and isarranged with reference to economy and comfort. Itcontains fine halls in the first and second stories,with two comfortable rooms in the third stor}^ andfour rooms on…
Architecture, Domestic
Internet Archive · Getty Research Institute · Public Domain Mark 1.0. Free to use for anything.