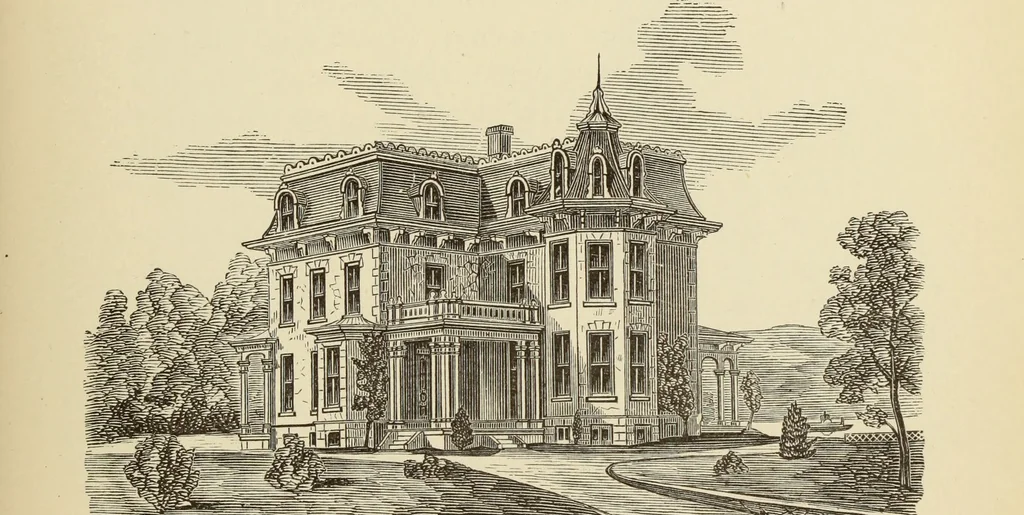
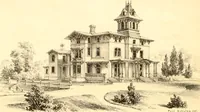
Hobbs's architecture: containing designs and ground plans for villas, cottages and other edifices, both suburban and rural, adapted to the United States. With rules for criticism, and introduction (1876)
Hobbs, Isaac H., and son, Philadelphia · Philadelphia, J. B. Lippincott & co. · leaf 186
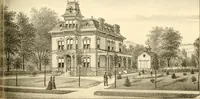
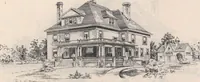
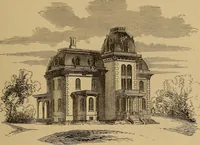
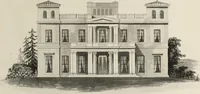
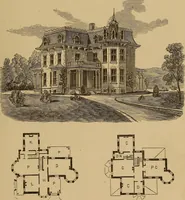
s in front of a jail or police station, skull-bonesor buzzard-looking animals we consider more appro-priate. This house will cost $10,000. First Floor,—H, hall, 8 feet; L, library, 13 by 16feet; P, dining-room, 25 by 16 feet; D, parlor, 22 by16 feet; K, kitchen, 14 by 15 feet; P, P, porches. Second…
Architecture, Domestic
Internet Archive · Getty Research Institute · Public Domain Mark 1.0. Free to use for anything.