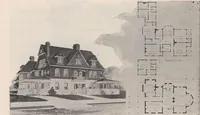
Hobbs's architecture: containing designs and ground plans for villas, cottages and other edifices, both suburban and rural, adapted to the United States. With rules for criticism, and introduction (1876)
Hobbs, Isaac H., and son, Philadelphia · Philadelphia, J. B. Lippincott & co. · leaf 188
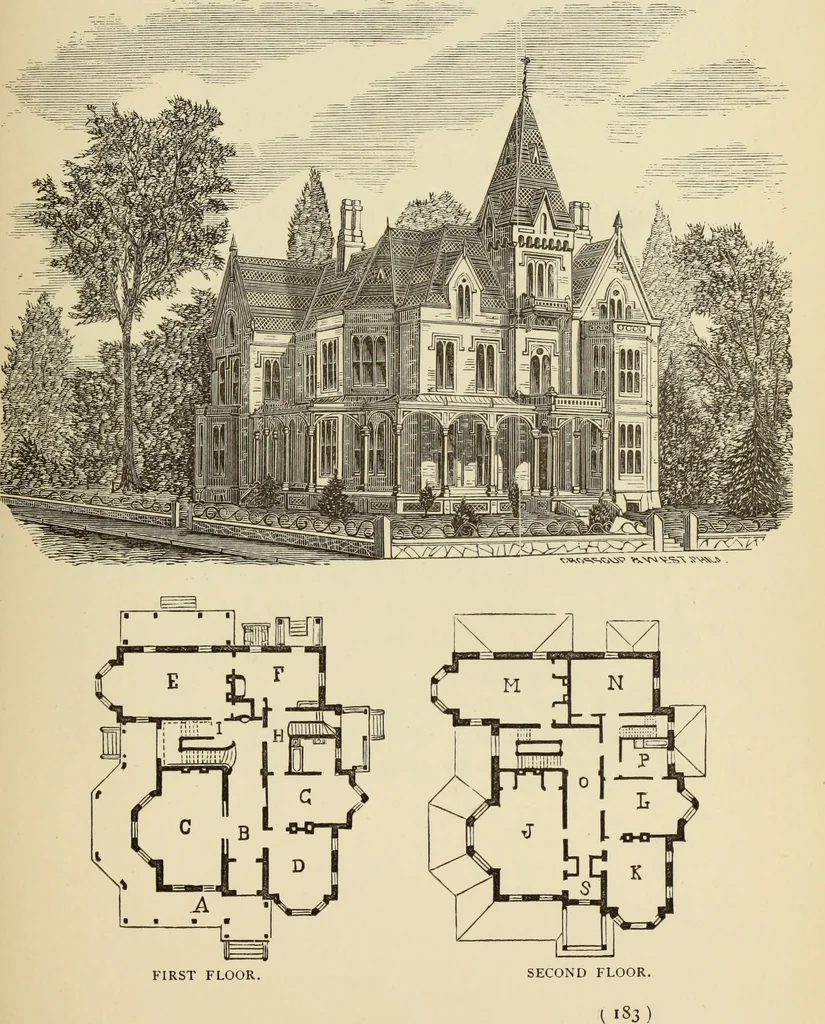
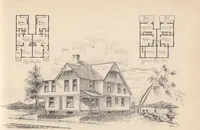
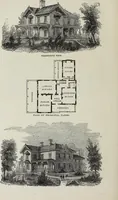
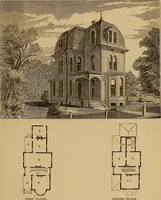
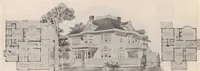
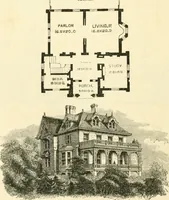
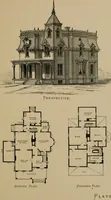
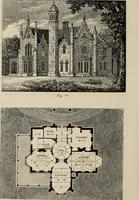
ting-room, 15 by 16 feet 9 inches; E, dining-room, 16 by 26feet; F, kitchen, 13 by 20 feet; G, chamber, 14 feet9 inches by 18 feet; H, bath-room, 8 feet 6 inches by11 feet; vestibule, 7 by 9 feet. Second Floor.—J, chamber, 15 by 30 feet; K,chamber, 15 by 16 feet 9 inches ; L, chamber, 14 feet9… … DESIGN LXXXII. SOUTHERN COTTAGE. This design is intended to be built of frame, andthe roof to be shingled. It should stand at such adistance from the road as to afford sufficient spacefor ornamental shrubbery, walks, etc. The cost ofthe building should fall within the limits of four orfive thousand…
Architecture, Domestic
Internet Archive · Getty Research Institute · Public Domain Mark 1.0. Free to use for anything.