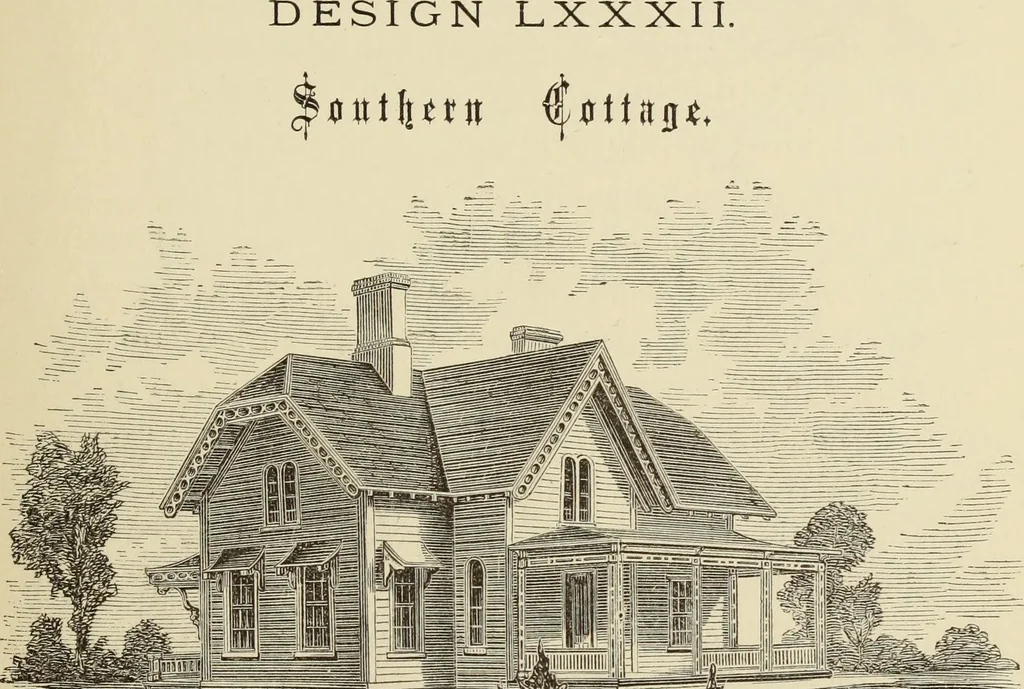
Hobbs's architecture: containing designs and ground plans for villas, cottages and other edifices, both suburban and rural, adapted to the United States. With rules for criticism, and introduction (1876)
Hobbs, Isaac H., and son, Philadelphia · Philadelphia, J. B. Lippincott & co. · leaf 190
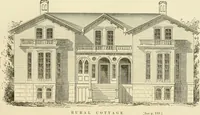
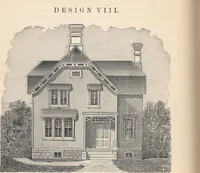
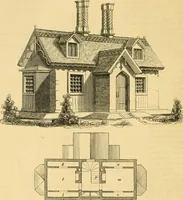
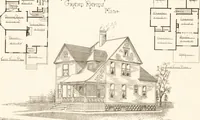
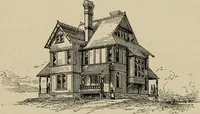
access tothe hall, which opens into the parlor and dining-room ; the kitchen is well placed, and ample in size.The second floor contains a hall and three liberal-sized chambers. First Floor.—i, porch; 2, hall, 10 feet 6 inches by15 feet; 3, parlor, 12 feet 6 inches by 20 feet; 4,dining-room, 15 by…
Architecture, Domestic
Internet Archive · Getty Research Institute · Public Domain Mark 1.0. Free to use for anything.