Hobbs's architecture: containing designs and ground plans for villas, cottages and other edifices, both suburban and rural, adapted to the United States. With rules for criticism, and introduction (1876)
Hobbs, Isaac H., and son, Philadelphia · Philadelphia, J. B. Lippincott & co. · leaf 202
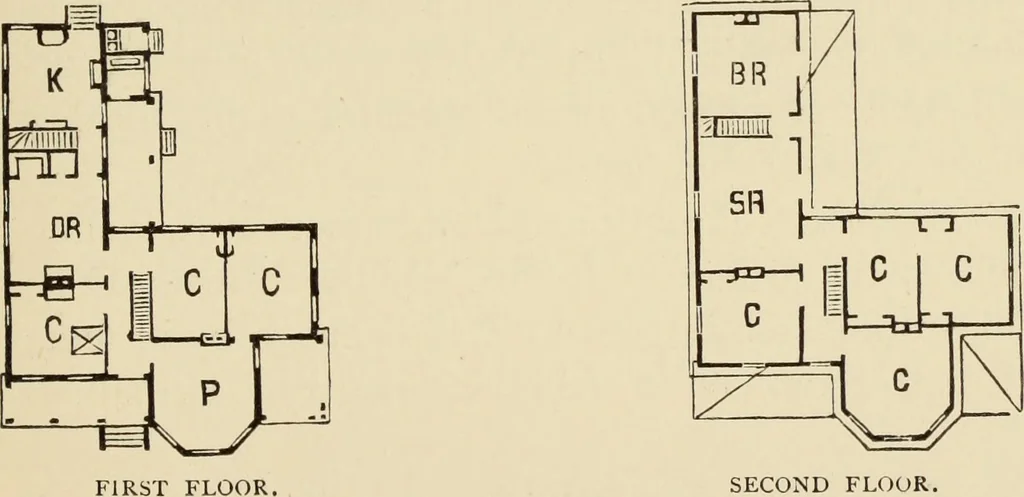
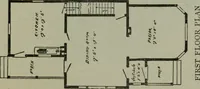
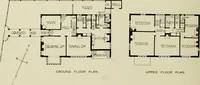
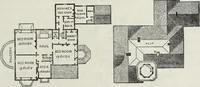
( 97) DESIGN LXXXIX. AMERICAN COTTAGE. This design was drawn by us for the Rev. JohnD. McClintock, Huntingdon, West Va. It is one ofthose American cottages containing very Hberal ac-commodations for a small family. Its cost, finelyfinished, of bricks, painted neat, with porches andwell-finished…
Architecture, Domestic
Internet Archive · Getty Research Institute · Public Domain Mark 1.0. Free to use for anything.