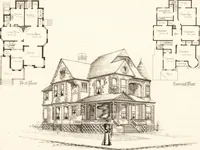
Hobbs's architecture: containing designs and ground plans for villas, cottages and other edifices, both suburban and rural, adapted to the United States. With rules for criticism, and introduction (1876)
Hobbs, Isaac H., and son, Philadelphia · Philadelphia, J. B. Lippincott & co. · leaf 204
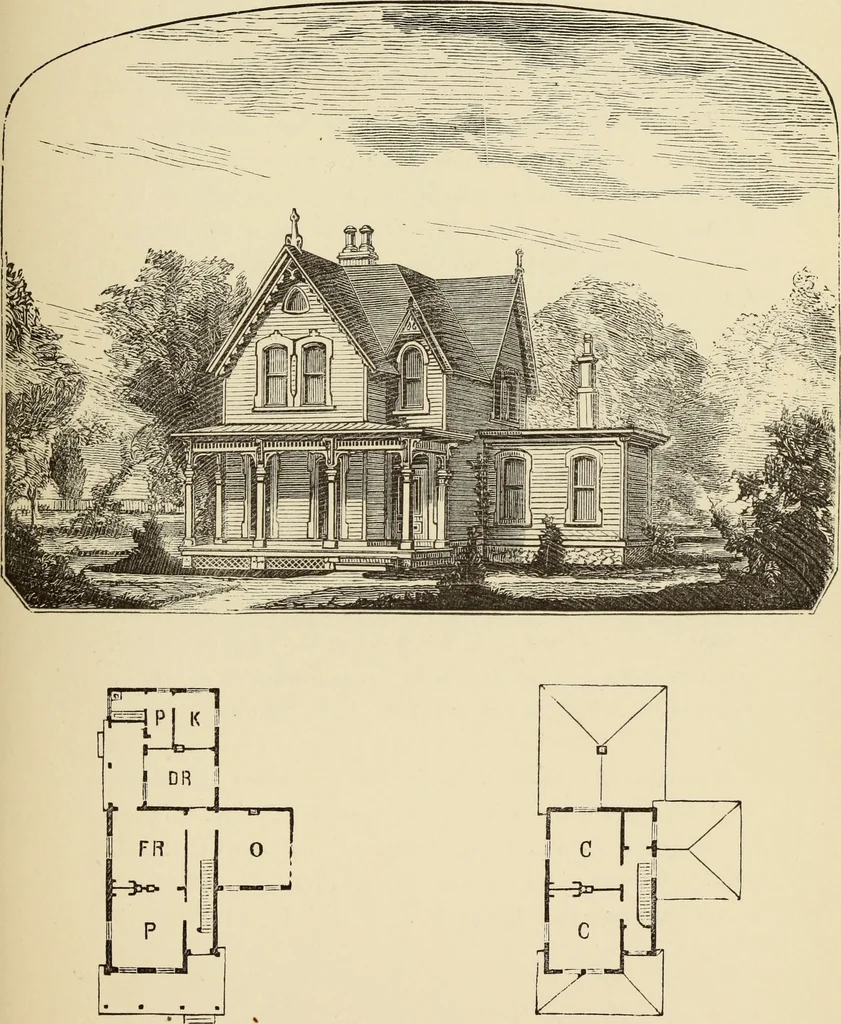
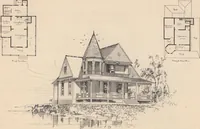
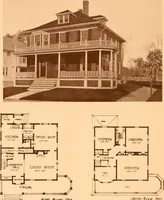
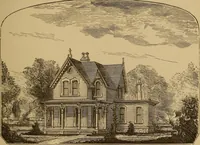
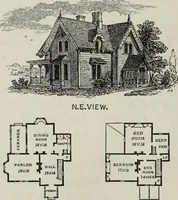
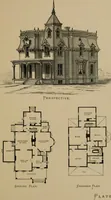
country. They sellat good price and give universal satisfaction. Everysituation demands different treatment, and the ar-rangements of the rooms can be suited to any localityand the taste of the owner. First Flooi\—P, parlor, 15 by 16 feet; F R, family-room, 15 by 16 feet; O, office, 15 by 16 feet;… … FIRST FLOOR. SECOND FLOOR. ( 199) DESIGN XC AMERICAN SUBURBAN RESIDENCE. This design was erected from our drawing, byWilliam P. Debott, Union county, Indiana. It has asandstone base, with window-sills and heads of thesame material. The superstructure is of bricks,shingle roof, covered with…
Architecture, Domestic
Internet Archive · Getty Research Institute · Public Domain Mark 1.0. Free to use for anything.