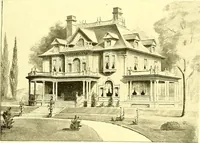
Hobbs's architecture: containing designs and ground plans for villas, cottages and other edifices, both suburban and rural, adapted to the United States. With rules for criticism, and introduction (1876)
Hobbs, Isaac H., and son, Philadelphia · Philadelphia, J. B. Lippincott & co. · leaf 206
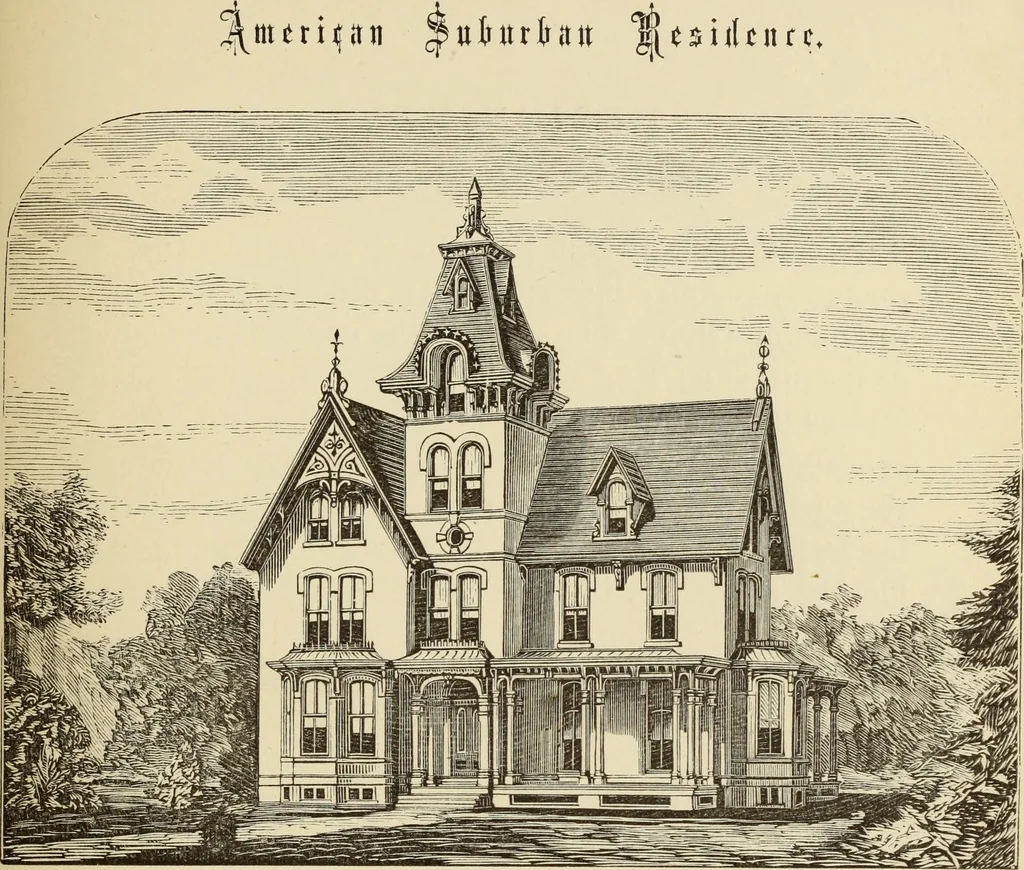
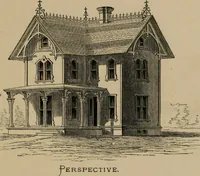
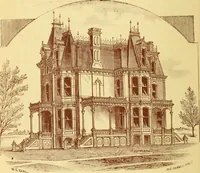
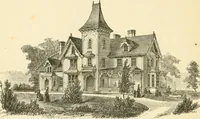
f full drawings will be found dangerous andexpensive. First Floor.—P, parlor, 16 by 23 feet; S R, sitting-room, 15 by 16 feet; L, library, 14 by 14 feet; D R,dining-room, 15 by 19 feet; C, chamber, 12 by 14feet; K, kitchen, 14 by 16 feet; S, scullery, 11 by 14feet. Second Floor,—P C, principal…
Architecture, Domestic
Internet Archive · Getty Research Institute · Public Domain Mark 1.0. Free to use for anything.