Hobbs's architecture: containing designs and ground plans for villas, cottages and other edifices, both suburban and rural, adapted to the United States. With rules for criticism, and introduction (1876)
Hobbs, Isaac H., and son, Philadelphia · Philadelphia, J. B. Lippincott & co. · leaf 208
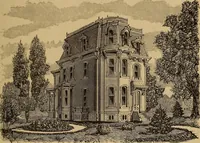
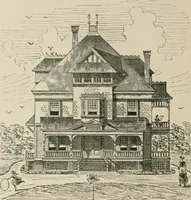
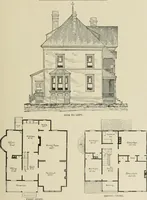
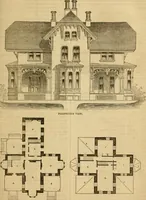
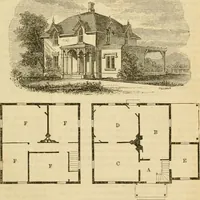
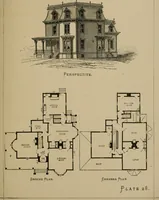
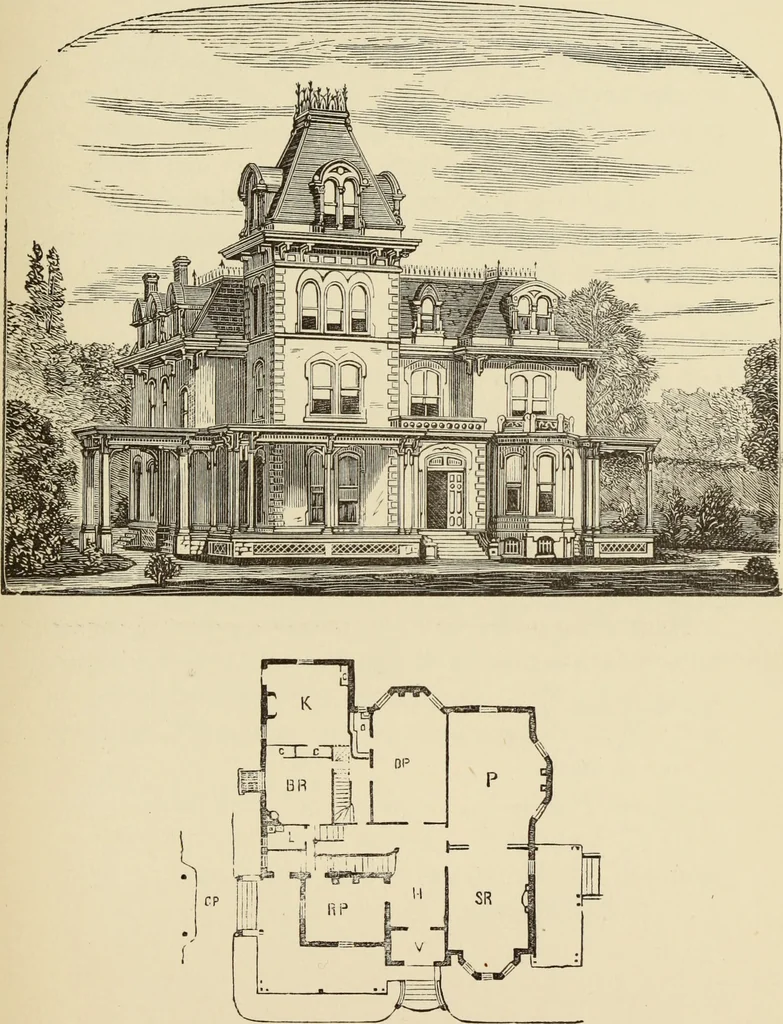
willing to contrast it for beauty or eleganceof effect, or costly appearance, with any other build-ing in the vicinity. First Floor.—P, parlor, 16 by 26 feet; S R, sitting-room, 16 by 20 feet; R P, reception parlor, 12 feet6 inches by 16 feet; D R, dining-room, 15 by 20feet10 inches; B R,… … FIRST FLOOR. ( 203.) DESIGN XCII. AN AMERICAN COTTAGE. This desio^n is of a Franco-American cottage. Itis one of those kind of designs possible with anyperson building a home, and desiring the conveni-ences and capacity afforded here. It can be builtupon a fifty-feet front lot, and not crowd the…
Architecture, Domestic
Internet Archive · Getty Research Institute · Public Domain Mark 1.0. Free to use for anything.
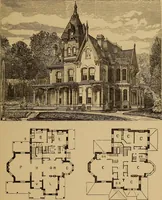
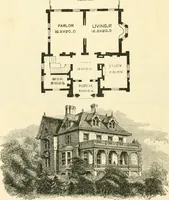
![An illustration from Bicknell's village builder. Elevations and plans for cottages, villas, suburban residences, farm houses [etc.] also exterior and interior details for public and private buildings, with approved forms of contracts and specifications. Containing fifty-five plates drawn to scale (1872)](https://img.insideoutlibrary.com/img/200/ia-bicknellsvillage00bick-76-60.webp)