Hobbs's architecture: containing designs and ground plans for villas, cottages and other edifices, both suburban and rural, adapted to the United States. With rules for criticism, and introduction (1876)
Hobbs, Isaac H., and son, Philadelphia · Philadelphia, J. B. Lippincott & co. · leaf 210
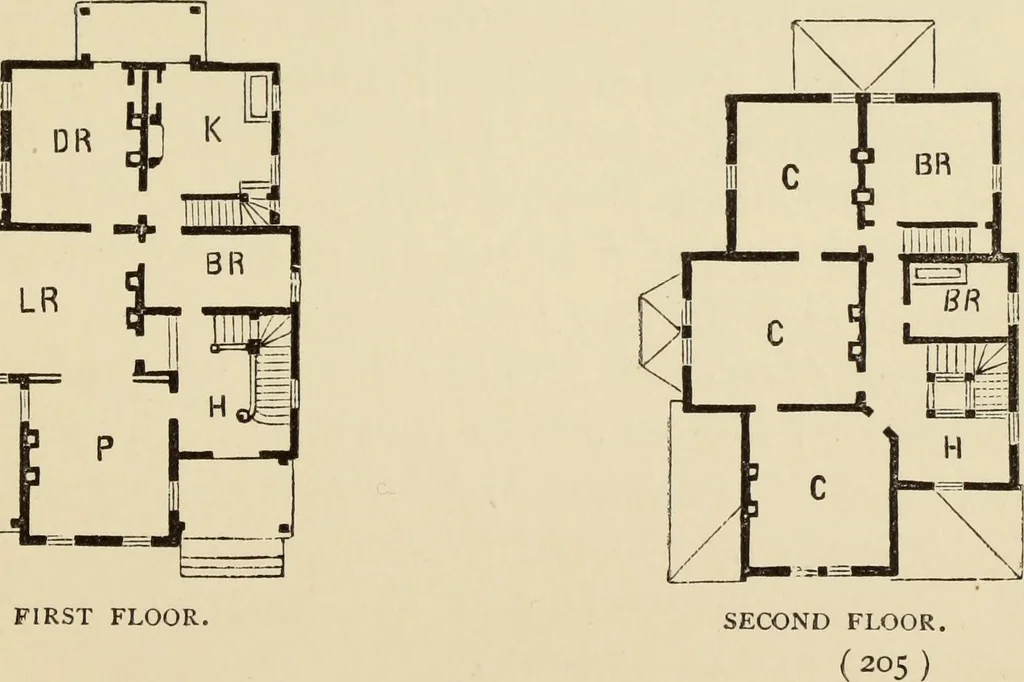
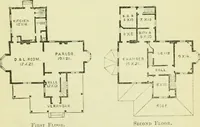
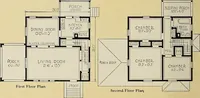
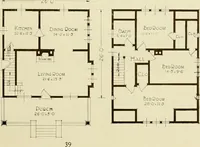
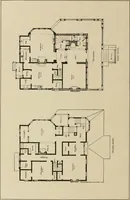
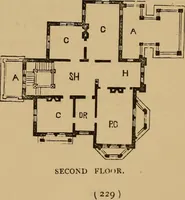
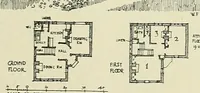
this style of architecture; but if properlyproportioned they are very beautiful. First Floor.—H, hall ; P, parlor, 14 feet 6 inchesby 15 feet 6 inches; L R, living-room, 14 feet 6 inchesby 17 feet; B R, bed-room, 7 feet 6 inches by 15feet; D R, dining-room, 13 by 16 feet; K, kitchen,13 by 13 feet.… … DESIGN XCIII. SUBURBAN RESIDENCE. Tins suburban residence was built, under our su-perintendence, upon a very commanding site uponthe heights north of the Falls of the Schuylkill, Phila-delphia, upon ten acres of ground. The buildingoverlooks the Park, and can be seen from almost allthe drives to…
Architecture, Domestic
Internet Archive · Getty Research Institute · Public Domain Mark 1.0. Free to use for anything.