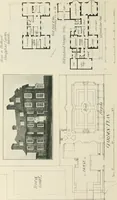
Hobbs's architecture: containing designs and ground plans for villas, cottages and other edifices, both suburban and rural, adapted to the United States. With rules for criticism, and introduction (1876)
Hobbs, Isaac H., and son, Philadelphia · Philadelphia, J. B. Lippincott & co. · leaf 220
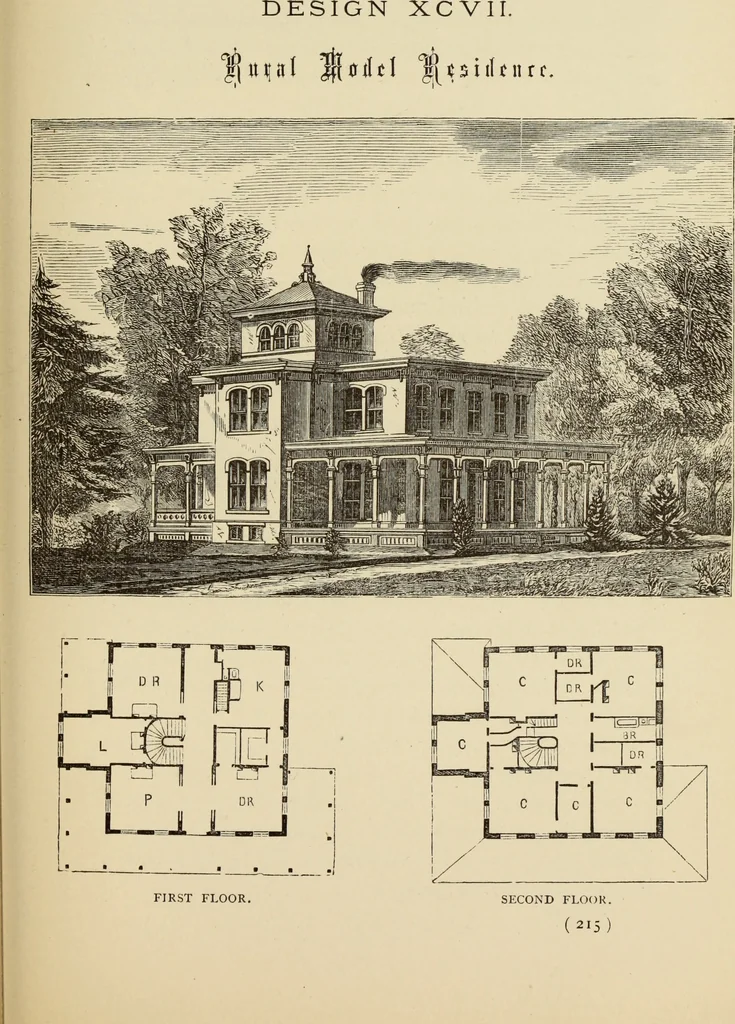
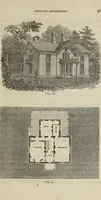
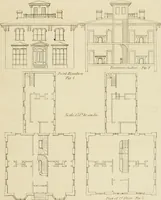
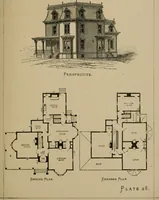
eet;K, kitchen, 13 by 19 feet 9 inches, with a larder 8 by10 feet, and a store-closet 5 feet 6 inches by 8 feet 3inches. Second Floor.—C, chamber, 16 by 16 feet; C,chamber, 8 feet 4 inches by 12 feet; C, chamber, 16by 16 feet; C, chamber, 12 feet 6 inches by i 2 feet6 inches ; B R, bath-room, 5… … DESIGN XCVIII. ORNAMENTAL COTTAGE. This design is an organization between the Frenchand cottage style of treatment. It can be built for$6000 in frame, and in brick for $7000, the secondstory almost containing a full perpendicular one, asmall angular slope near the ceiling caused by theroof, which…
Architecture, Domestic
Internet Archive · Getty Research Institute · Public Domain Mark 1.0. Free to use for anything.