Hobbs's architecture: containing designs and ground plans for villas, cottages and other edifices, both suburban and rural, adapted to the United States. With rules for criticism, and introduction (1876)
Hobbs, Isaac H., and son, Philadelphia · Philadelphia, J. B. Lippincott & co. · leaf 242
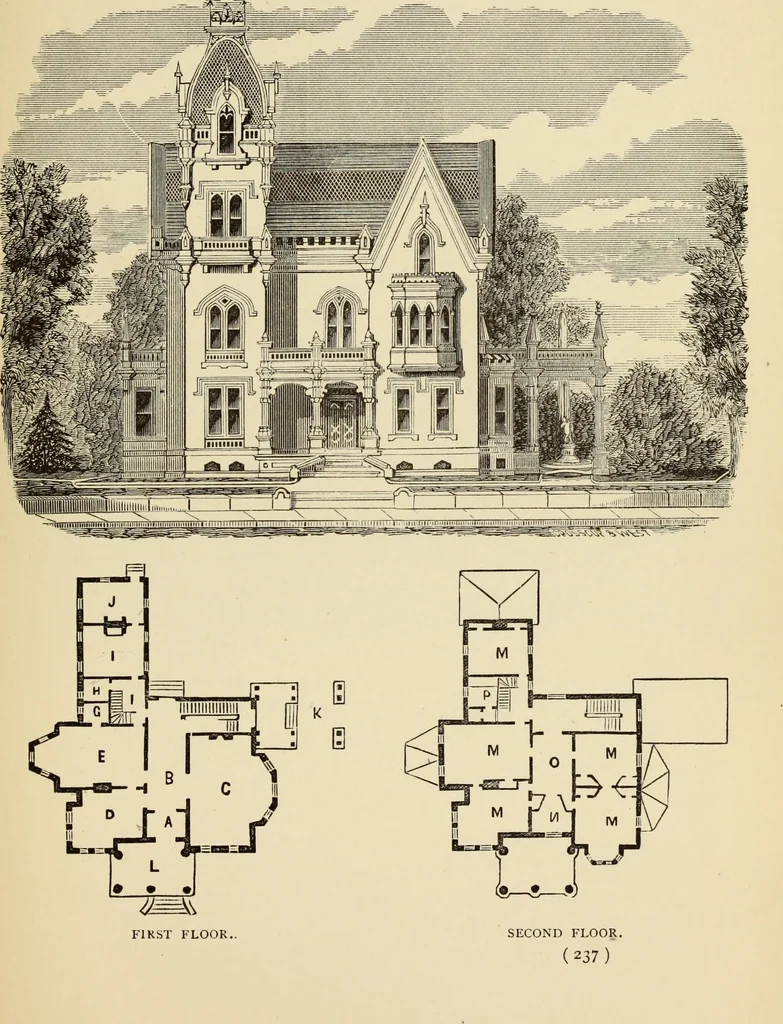
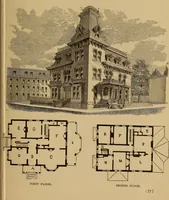
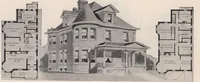
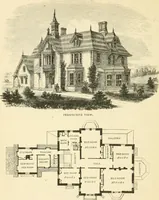
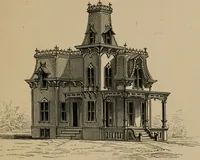
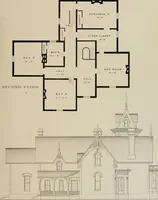
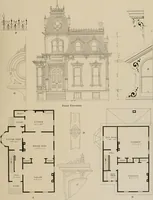
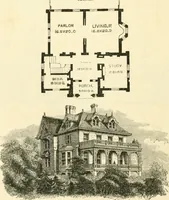
e or geometrical drawingis beautiful, the structure when built will be ugly andall out of proportion, and without feeling, as they arenot what they appear to be. Fi7^st Floor.—A, vestibule ; B, hall, lo feet wide;C, parlor, i6 by 30 feet; D, library, 15 by 18 feet;E, dining-room, 16 by 21 feet; G,… … DESIGN CIX. SUBURBAN RESIDENCE. This suburban residence is in the Franco-Italianstyle of architecture. Its proportions are extractedby the Ovo law of proportion, a law governing forms,character, and quantity. From a knowledge of thelaw above alluded to, there is a possibility of…
Architecture, Domestic
Internet Archive · Getty Research Institute · Public Domain Mark 1.0. Free to use for anything.