Hobbs's architecture: containing designs and ground plans for villas, cottages and other edifices, both suburban and rural, adapted to the United States. With rules for criticism, and introduction (1876)
Hobbs, Isaac H., and son, Philadelphia · Philadelphia, J. B. Lippincott & co. · leaf 244
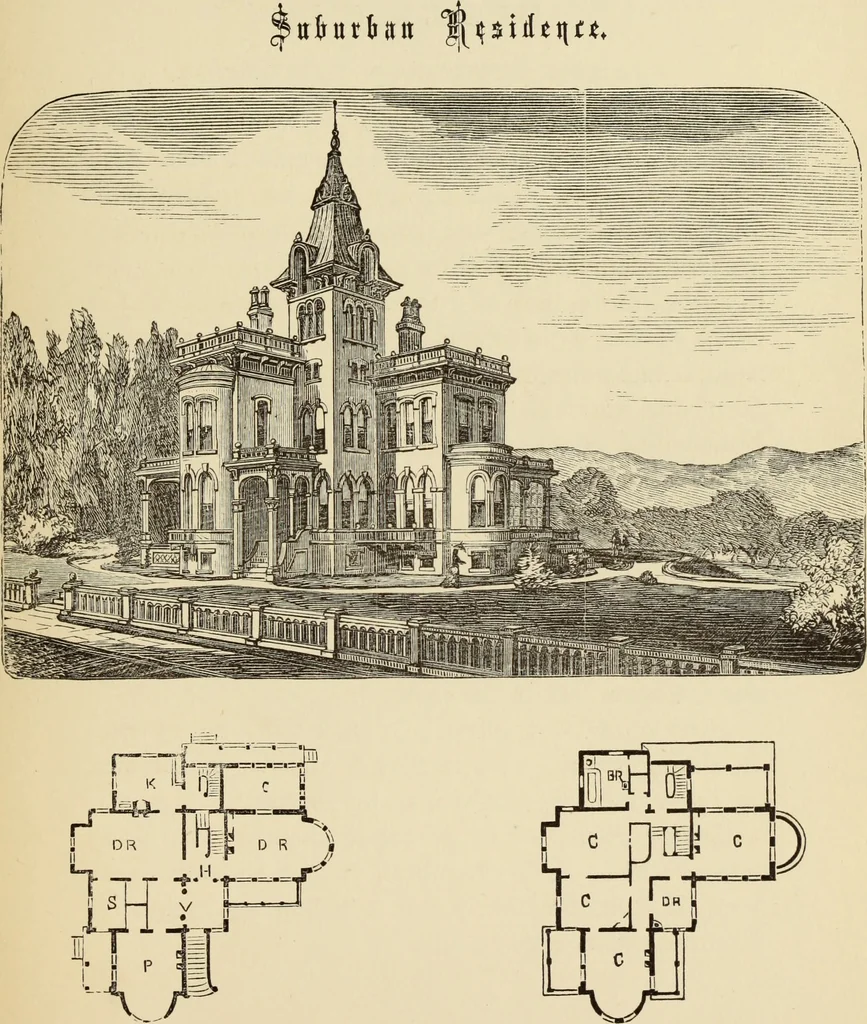
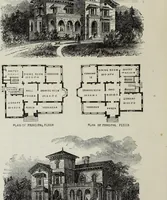
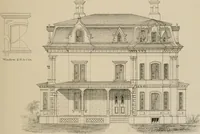
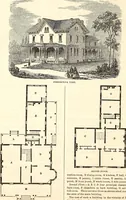
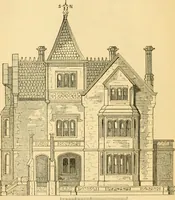
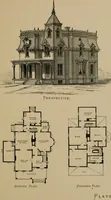
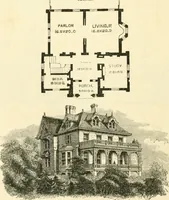
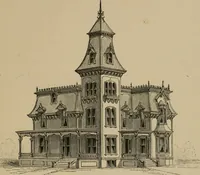
rge and costlybuildings entirely destitute of it, and many others,very simple, possessing it to a great degree. First Floor.—V, vestibule ; H, hall, 12 feet wide ;P, parlor, 15 by 20 feet; D R, drawing-room, 15 by20 feet; D R, dining-room, 15 by 25 feet; K, kitchen,10 by 18 feet; S, study, 8 feet… … FIRST FLOOR. SECOiND FLOOR. ( ) DESIGN ex. FRENCH SUBURBAN RESIDENCE. This design is made to meet the wants of a largenumber of persons wishing to construct a small resi-dence of taste. This design can be readily builtfor between ^4000 and J5000, different localitiesmaking considerable difference…
Architecture, Domestic
Internet Archive · Getty Research Institute · Public Domain Mark 1.0. Free to use for anything.