Hobbs's architecture: containing designs and ground plans for villas, cottages and other edifices, both suburban and rural, adapted to the United States. With rules for criticism, and introduction (1876)
Hobbs, Isaac H., and son, Philadelphia · Philadelphia, J. B. Lippincott & co. · leaf 248
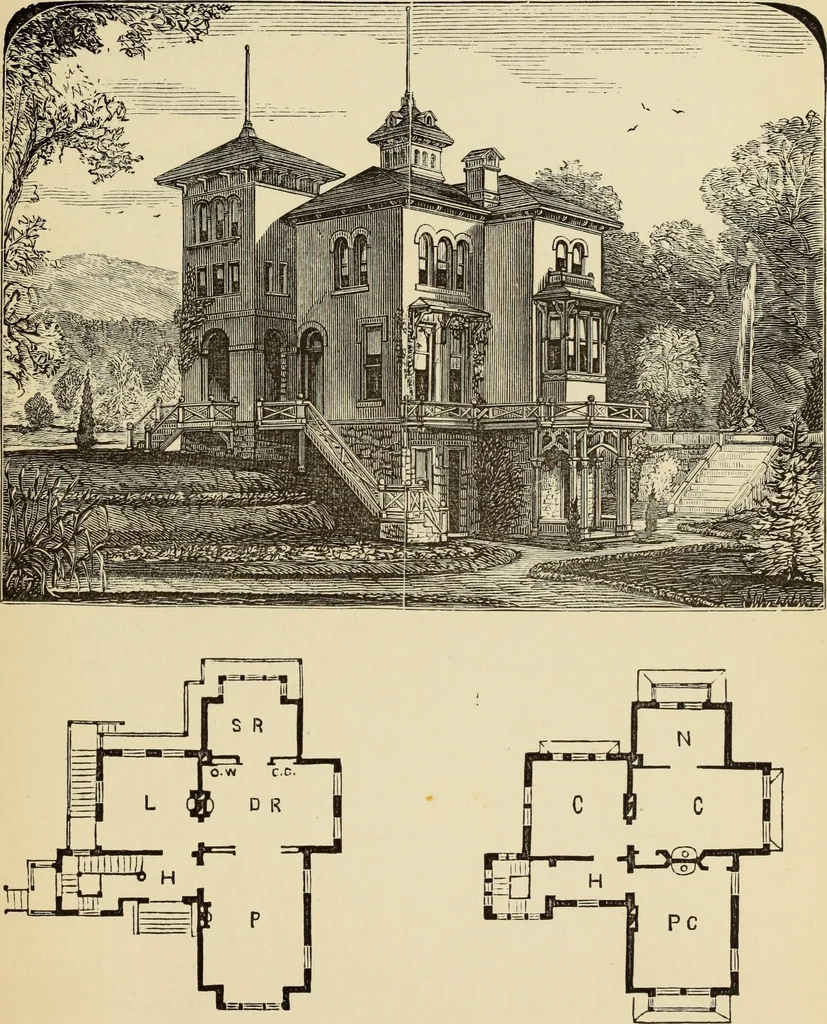
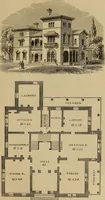
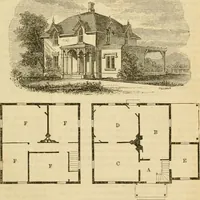
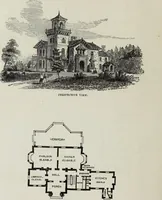
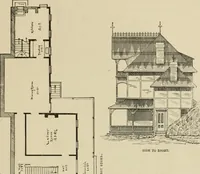
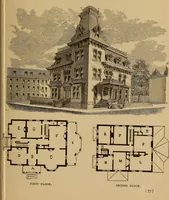
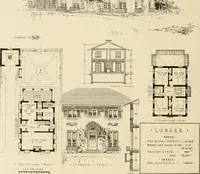
ry few plants in the ground. Aline of jardinieres on each side of the principalwalks, with a few solitary evergreens, properly situ-ated, would carry out the effect. Fiist Floo7\—H, hall; P, parlor, 14 by 20 feet; L,library, 15 by 15 feet; D R, dining-room, 12 by 18feet; S R, sitting-room, 12 by 14… … FIRST FLOOR. SECOND FLOOR. (243) DESIGN CXI I. SUBURBAN OR COUNTRY RESIDENCE. This design is for a cheap and commodious countryor suburban residence. It is built of frame, withhorizontal, narrow weather-boards. The window-frames have plank faces cut to the shape shown. Itshould have inside shutters…
Architecture, Domestic
Internet Archive · Getty Research Institute · Public Domain Mark 1.0. Free to use for anything.