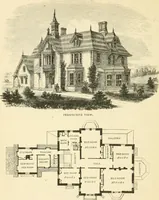
Hobbs's architecture: containing designs and ground plans for villas, cottages and other edifices, both suburban and rural, adapted to the United States. With rules for criticism, and introduction (1876)
Hobbs, Isaac H., and son, Philadelphia · Philadelphia, J. B. Lippincott & co. · leaf 254
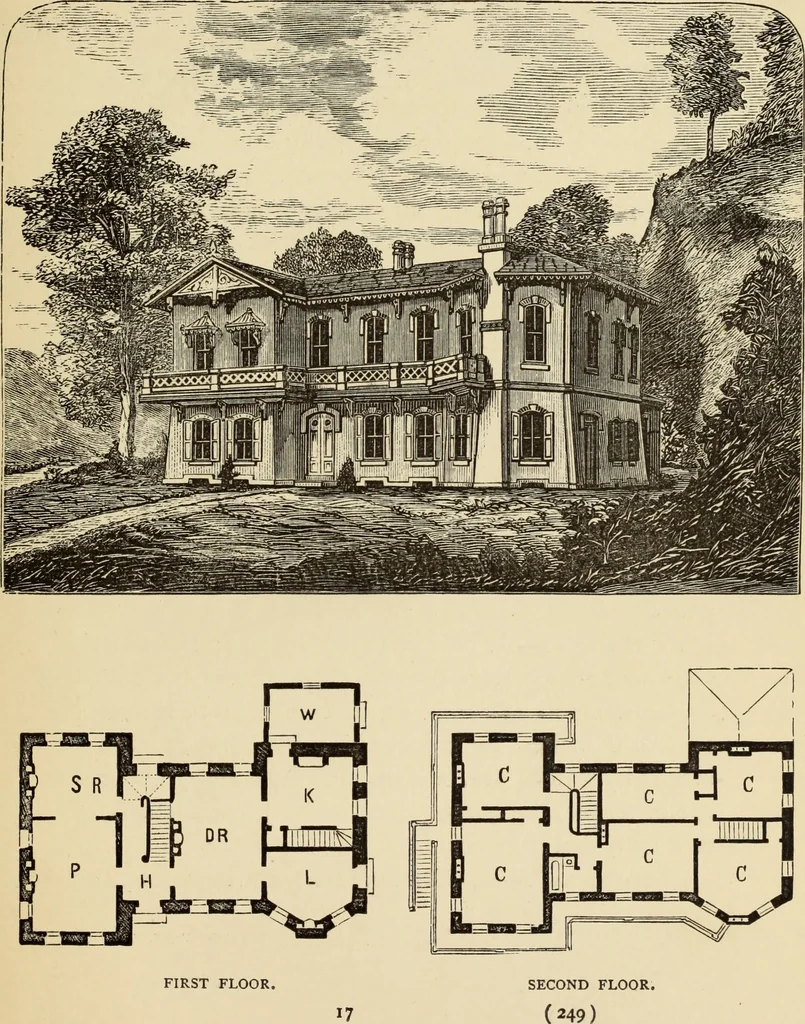
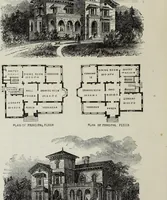
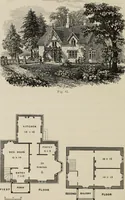
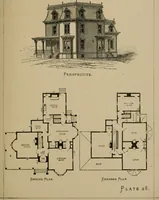
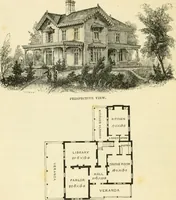
s of the country. First Floor.—H, hall, 8 feet; P, parlor, 14 by 18feet; S R, sitting-room, 11 by 14 feet; D R, dining-room, 20 by 14 feet; L, library, 11 by 14 feet; K,kitchen, 11 by 14 feet; W, wood-shed, 9 by 14 feet. Second Floor.—C, chamber, 16 feet 6 inches by 14feet; C, chamber, 11 by 14… … DESIGN CXV. AMERICAN COTTAGE. This design was organized for Mrs. Stabler, ofLynchburg, Va. It contains many desirable points,architecturally, and when constructed will be a brightand beautiful home, containing internally all modernimprovements. It is designed to be built of bricks,hollow walls; the…
Architecture, Domestic
Internet Archive · Getty Research Institute · Public Domain Mark 1.0. Free to use for anything.