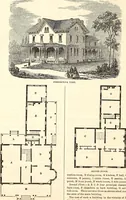
Hobbs's architecture: containing designs and ground plans for villas, cottages and other edifices, both suburban and rural, adapted to the United States. With rules for criticism, and introduction (1876)
Hobbs, Isaac H., and son, Philadelphia · Philadelphia, J. B. Lippincott & co. · leaf 262
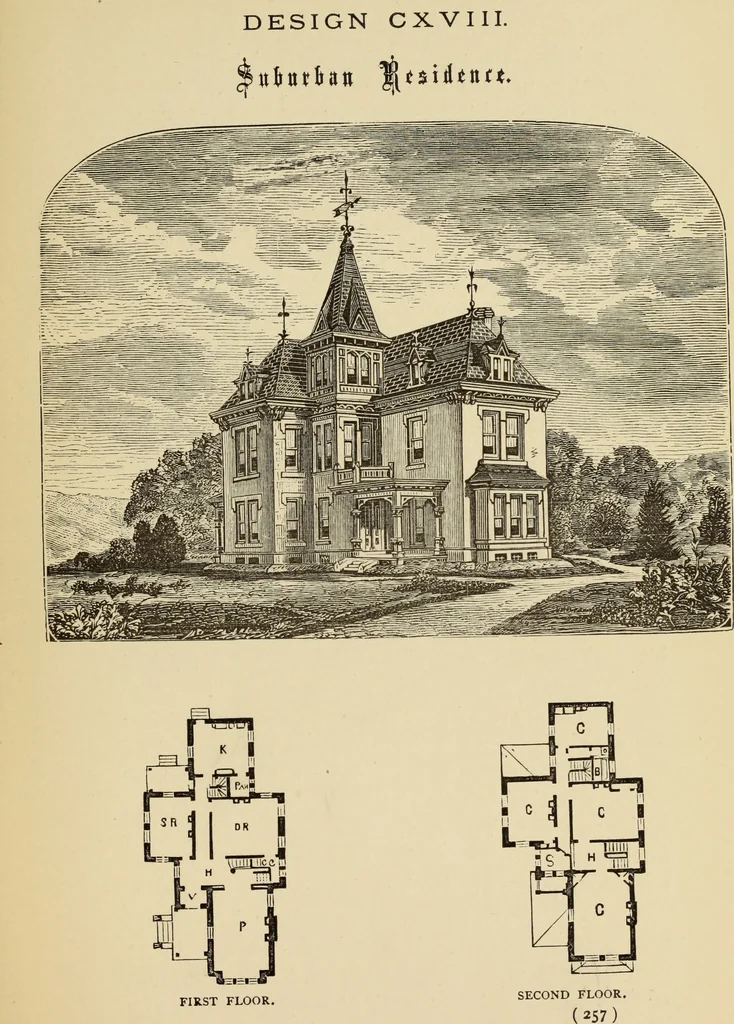
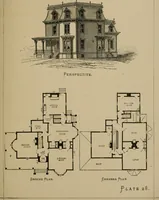
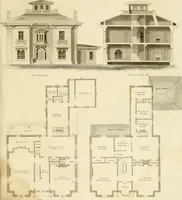
ry and store-room,6 by 6 feet; it has also a china-closet from back stair-Jiall; the kitchen has a sink, circulating boiler, andrange with fire-back, also a fine dresser; porchesand cellar-doors outside, etc. Second Floor has four chambers of the following(dimensions :—the front chamber is 23 feet… … DESIGN CXIX. CHILDRENS HOME. This design is of French Gamber, and was drawnfor and the building is being erected by the Com-missioners of Scioto County, Ohio. Such designsare organized entirely for utility and usefulness. Noextraneous appendages are added but what becomenecessary. The building is…
Architecture, Domestic
Internet Archive · Getty Research Institute · Public Domain Mark 1.0. Free to use for anything.