Hobbs's architecture: containing designs and ground plans for villas, cottages and other edifices, both suburban and rural, adapted to the United States. With rules for criticism, and introduction (1876)
Hobbs, Isaac H., and son, Philadelphia · Philadelphia, J. B. Lippincott & co. · leaf 268
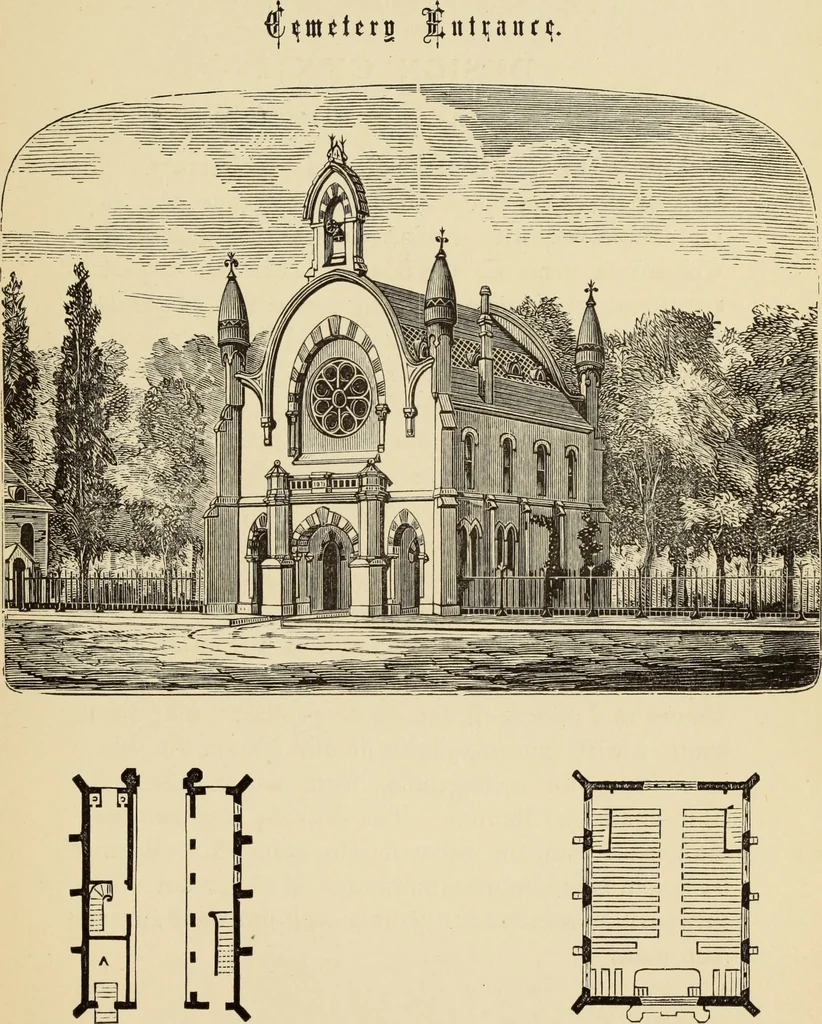
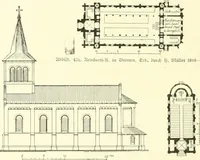
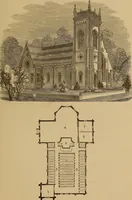
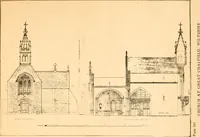
eiving-vault, 10 feet 5 inches by 13feet 9 inches, properly ventilated ; upon the oppositeside is a flagged paved passage, 10 feet 5 inches wide,with a stairway leading to the chapel, which is 36feet by 48 feet 9 inches deep, fitted with plain, neatpews. The whole structure cost ^10,000, and is… … (263 ) DESIGN CXXII. MEMORIAL ARCHITECTURE. This is the Centennial order of architecture. Thebase or platform upon which the columns rest is tobe sculptured with Indian devices, the Landing ofColumbus, etc. C, the base of columns, or plinth,represents the nations holding possession of portionsof…
Architecture, Domestic
Internet Archive · Getty Research Institute · Public Domain Mark 1.0. Free to use for anything.