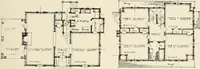
Hobbs's architecture: containing designs and ground plans for villas, cottages and other edifices, both suburban and rural, adapted to the United States. With rules for criticism, and introduction (1876)
Hobbs, Isaac H., and son, Philadelphia · Philadelphia, J. B. Lippincott & co. · leaf 46
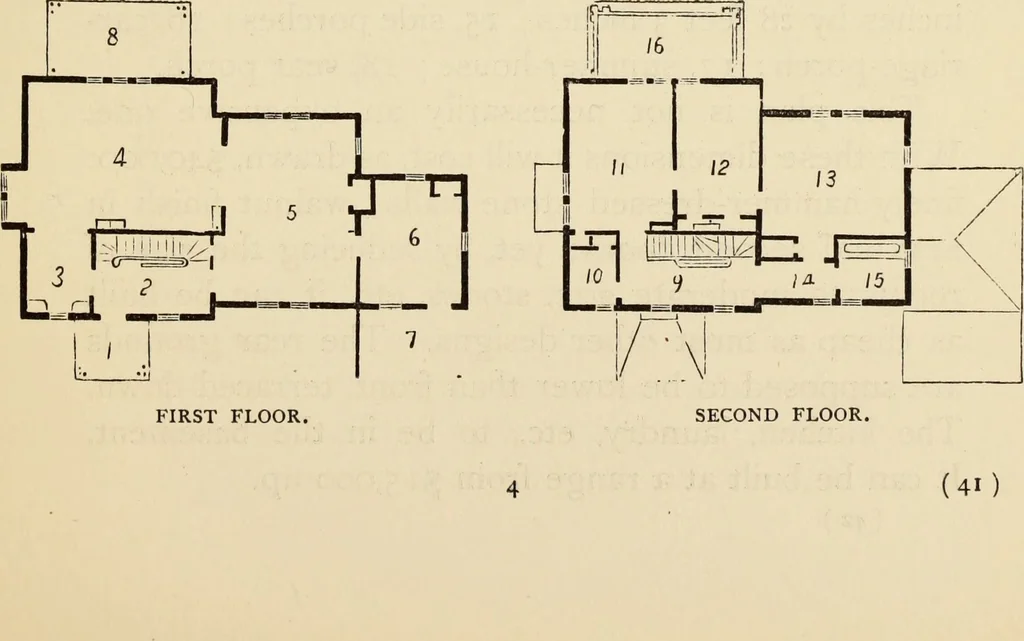
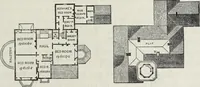
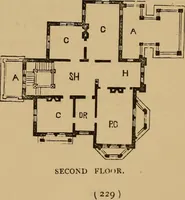
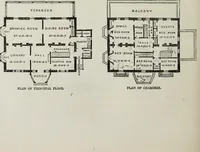
DESIGN XI. ROMANESQUE VILLA. This villa is in the Oriental-Romanesque style,a blending of the two feelings, with the arch anddome of the Roman. The accommodations offered by this plan are bothspacious and sumptuous, making it a magnificentmansion. It should be in its surroundings assistedby…
Architecture, Domestic
Internet Archive · Getty Research Institute · Public Domain Mark 1.0. Free to use for anything.