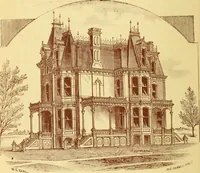
Hobbs's architecture: containing designs and ground plans for villas, cottages and other edifices, both suburban and rural, adapted to the United States. With rules for criticism, and introduction (1876)
Hobbs, Isaac H., and son, Philadelphia · Philadelphia, J. B. Lippincott & co. · leaf 50
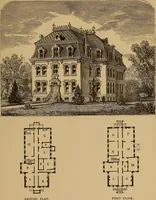
by 14 feet 2 inches; 6,bath-room, 6 feet 6 inches by 5 feet; 7, dressing-room, 5 by 11 feet; 8, closet; 9, chamber, 17 feet 11inches by 14 feet 7 inches ; 10, parlor, 22 feet 6 inchesby 15 feet 11 inches; 11, bath-room, 11 by 9 feet 6inches; 12, bed-room, 10 feet 11 inches by 8. feet 9inches; 13,…
Architecture, Domestic
Internet Archive · Getty Research Institute · Public Domain Mark 1.0. Free to use for anything.
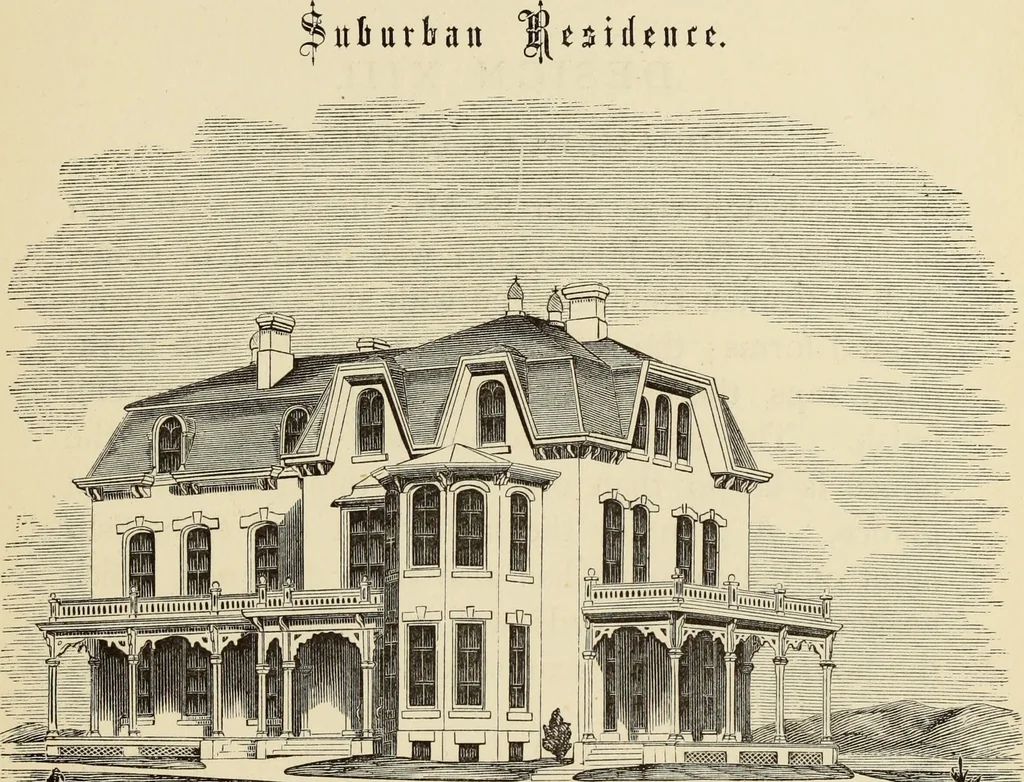
![An illustration from Bicknell's village builder. Elevations and plans for cottages, villas, suburban residences, farm houses [etc.] also exterior and interior details for public and private buildings, with approved forms of contracts and specifications. Containing fifty-five plates drawn to scale (1872)](https://img.insideoutlibrary.com/img/200/ia-bicknellsvillage00bick-76-60.webp)