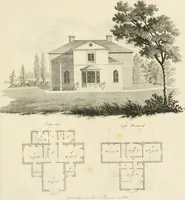
Hobbs's architecture: containing designs and ground plans for villas, cottages and other edifices, both suburban and rural, adapted to the United States. With rules for criticism, and introduction (1876)
Hobbs, Isaac H., and son, Philadelphia · Philadelphia, J. B. Lippincott & co. · leaf 54
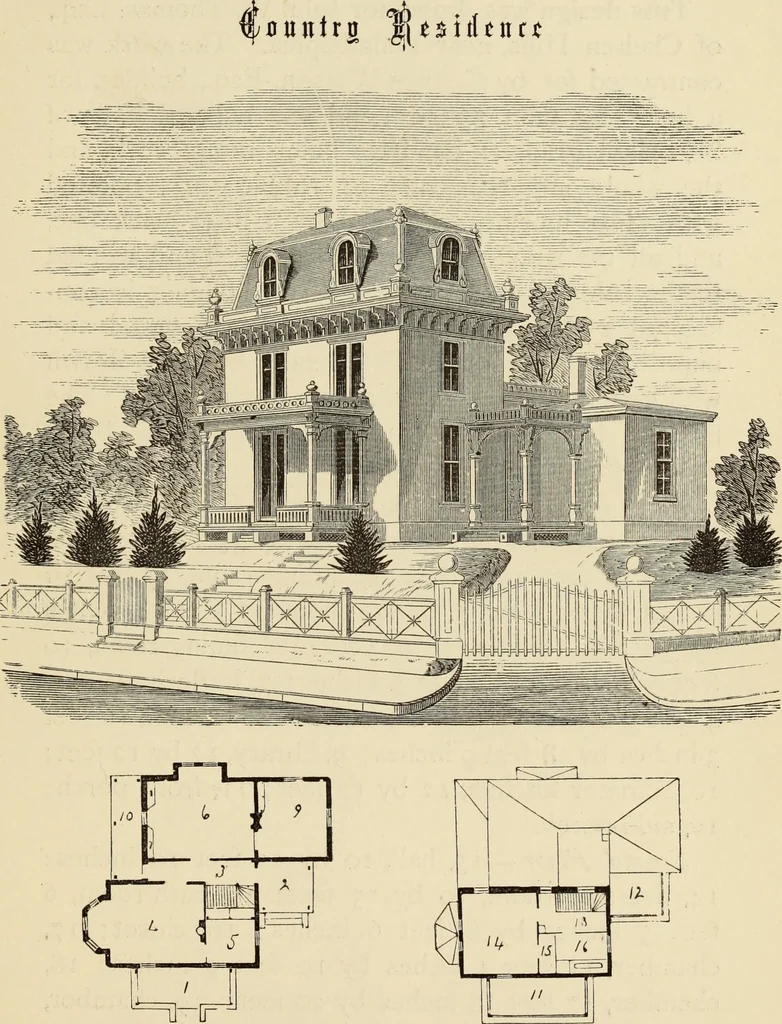
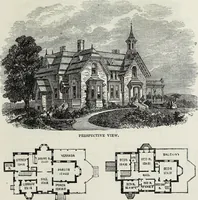
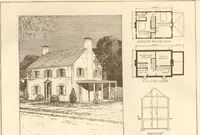
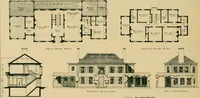
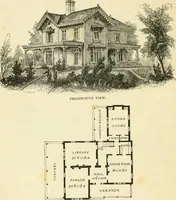
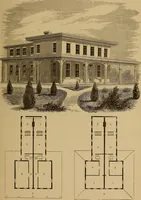
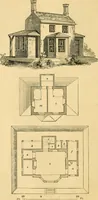
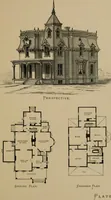
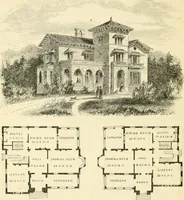
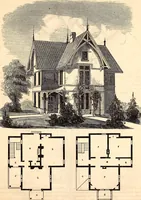
a roof of slate. The plans are quitesimple, and will explain themselves. At presentrange of prices it could be well built for $^ooo. First Floor.— i, front porch ; 2, side porch ; 3, hall;4, parlor, 13 feet 6 inches by 16 feet; 5, library, 8feet 6 inches by 9 feet 9 inches; 6, dining-room, 13by 17… … FIRST FLOOR. SECOND FLOOR. (49) DESIGN XV. SUBURBAN RESIDENCE. This design was drawn for John W. Thomas, Esq.,of Chelten Hills, near Philadelphia. The work wascontracted for by George Watson, Esq., builder, fora little less than $50,000, and was built of Falls ofSchuylkill granite: the base being…
Architecture, Domestic
Internet Archive · Getty Research Institute · Public Domain Mark 1.0. Free to use for anything.