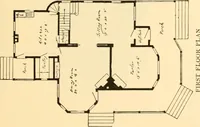
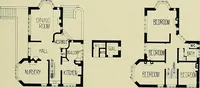
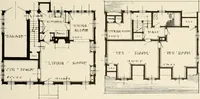
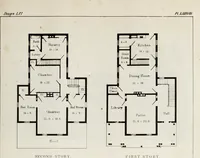
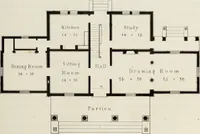
Hobbs's architecture: containing designs and ground plans for villas, cottages and other edifices, both suburban and rural, adapted to the United States. With rules for criticism, and introduction (1876)
Hobbs, Isaac H., and son, Philadelphia · Philadelphia, J. B. Lippincott & co. · leaf 60
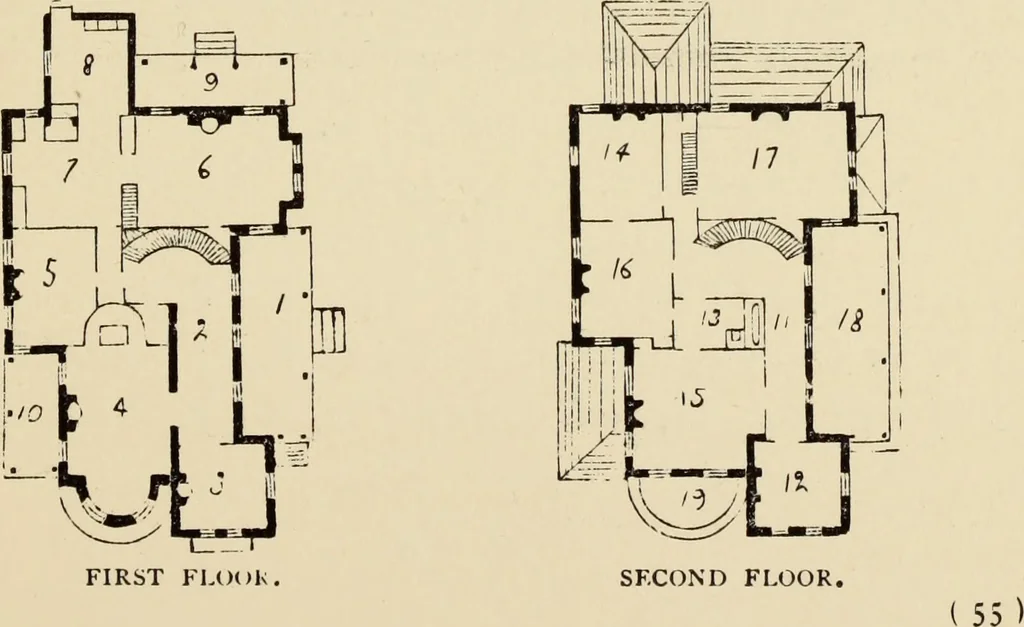
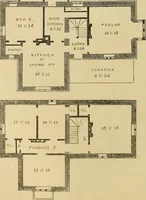
DESIGN XVIII. VILLAGE OR SUBURBAN RESIDENCE. This building was designed for a gendeman in thewestern part of this State, and has a very extensiveterrace, with a pavilion, level with the porch-floor.It is drawn for stone, to be laid rubble, and pointedwith dark mortar. The plan of the building is…
Architecture, Domestic
Internet Archive · Getty Research Institute · Public Domain Mark 1.0. Free to use for anything.