Hobbs's architecture: containing designs and ground plans for villas, cottages and other edifices, both suburban and rural, adapted to the United States. With rules for criticism, and introduction (1876)
Hobbs, Isaac H., and son, Philadelphia · Philadelphia, J. B. Lippincott & co. · leaf 62
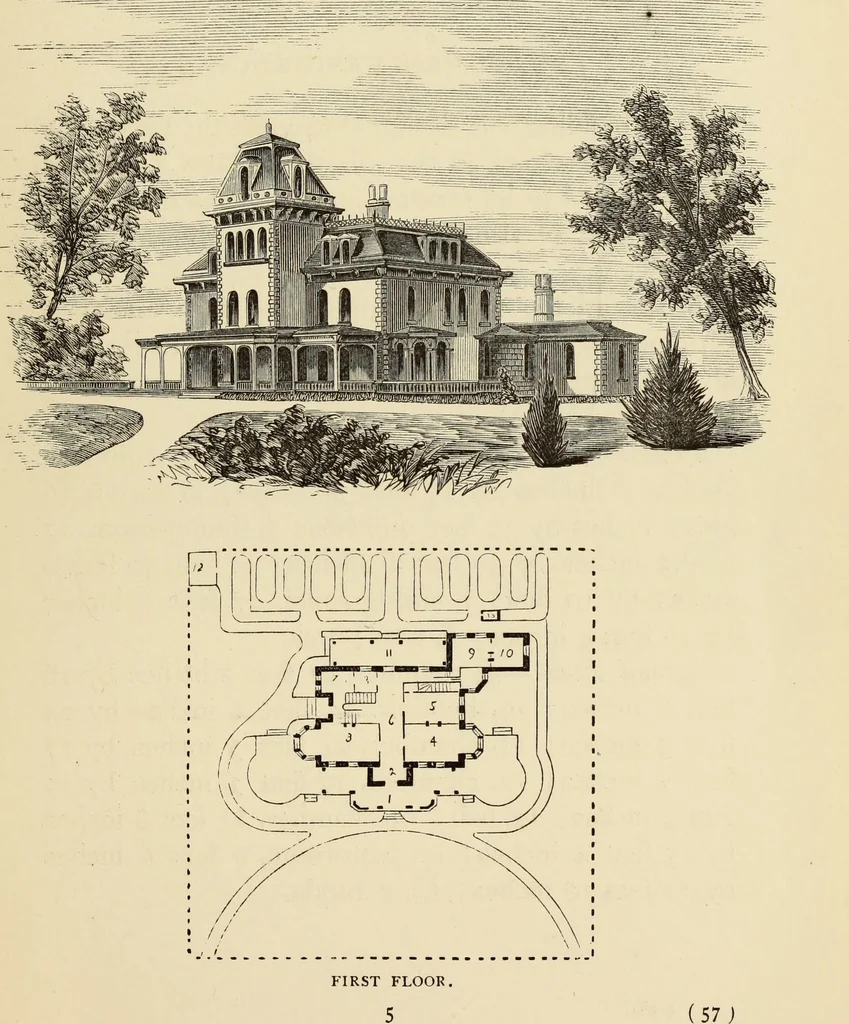
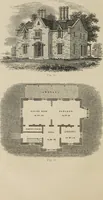
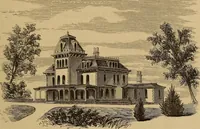
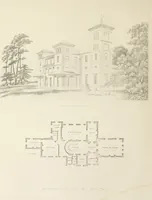
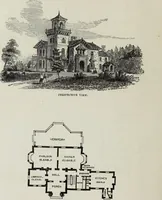
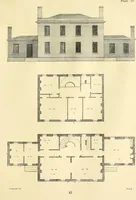
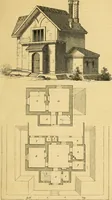
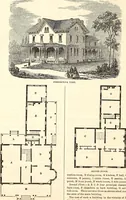
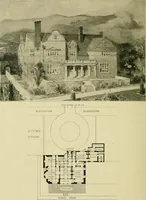
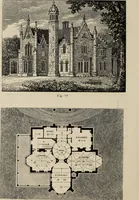
hought of the age. Buildings of the same kindvary in their cost when differently situated; the costof materials and labor doubles in many parts, and isless in others. First Floor.— i, front porch; 2, vestibule, 8 by 16feet; 3, sitting-room, 16 by 33 feet; 4, parlor, 16 by33 feet; 5, dining-room, 14… … DESIGN XIX. SUBURBAN RESIDENCE. This building was designed to meet the views of agentleman residing in the suburbs of New York, andwas intended to be erected on the banks of a river.To be built of stone, pointed, with a Mansard-roof,of slate. It has all the modern appliances for a…
Architecture, Domestic
Internet Archive · Getty Research Institute · Public Domain Mark 1.0. Free to use for anything.