Hobbs's architecture: containing designs and ground plans for villas, cottages and other edifices, both suburban and rural, adapted to the United States. With rules for criticism, and introduction (1876)
Hobbs, Isaac H., and son, Philadelphia · Philadelphia, J. B. Lippincott & co. · leaf 66
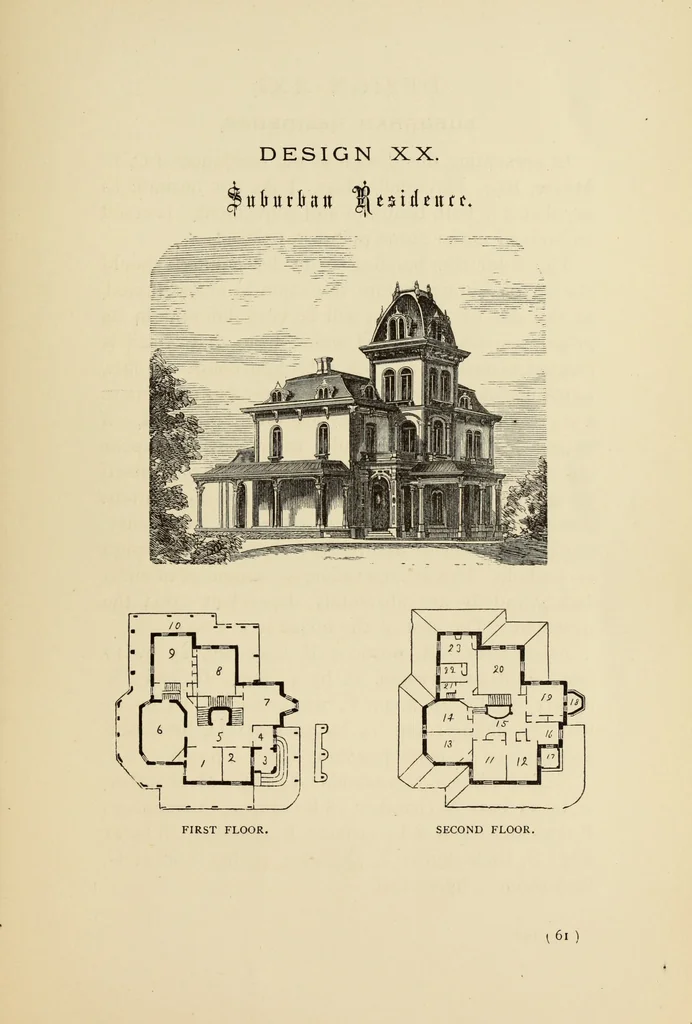
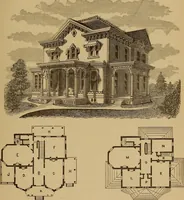
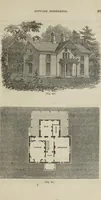
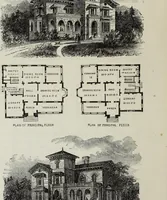
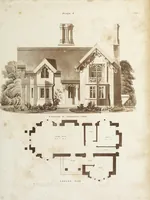
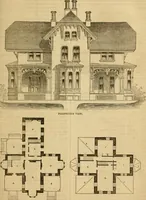
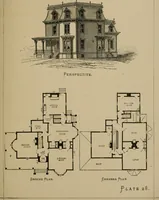
living-room,21 feet by 16 feet 8 inches; 8, dining-room, 15 feet 6inches by 23 feet 6 inches; 9, kitchen, 16 by 22 feet;10, porch. Second Floor.—11, 12, chambers, 14 by 16 feet;13, 14, chambers, 18 feet 6 inches by 14 feet; 15, hall;16, dressing-room, 13 feet 6 inches by 9 feet; 17, 18,verandas;… … DESIGN XXI. SUBURBAN RESIDENCE. In presenting this design of the residence of C. F.Morse, Esq., Haverhill, Mass., I do not hesitate tosay that it is both beautiful and convenient. It couldbe built of either stone or brick, painted. The color the building is to be painted shouldalways be known…
Architecture, Domestic
Internet Archive · Getty Research Institute · Public Domain Mark 1.0. Free to use for anything.