Hobbs's architecture: containing designs and ground plans for villas, cottages and other edifices, both suburban and rural, adapted to the United States. With rules for criticism, and introduction (1876)
Hobbs, Isaac H., and son, Philadelphia · Philadelphia, J. B. Lippincott & co. · leaf 68
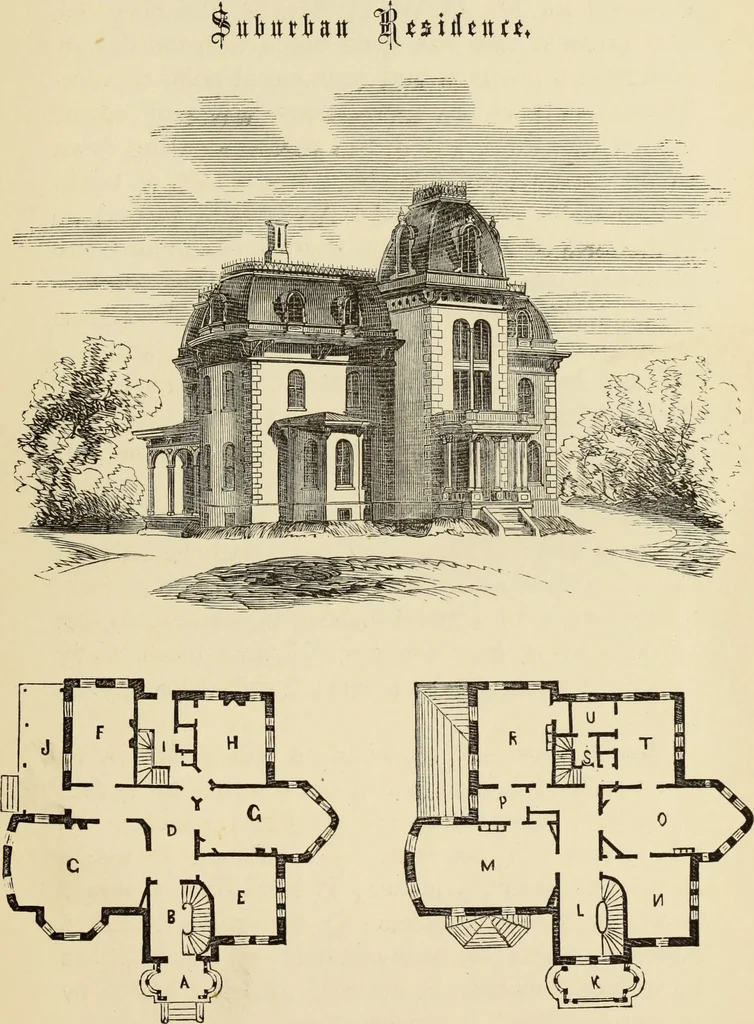
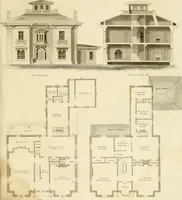
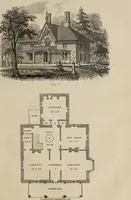
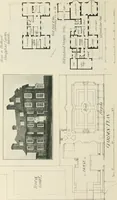
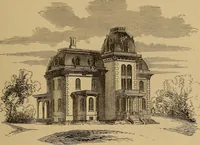
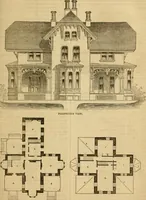
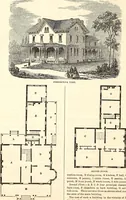
s ^15,000. First Floor.—A, portico; B, stair-hall, 15 by 17feet; C, drawing-room, 18 by 33 feet; D, hall; E,library, 18 by 18 feet; F, winter-parlor, 16 by 21feet; G, dining-room, 15 by 30 feet; H, breakfast-room, 16 by 18 feet; I, waiting-hall; J, porch. Second Floor.—K, veranda ; L, hall; M,… … FIRST FLOOR, SECOND FLOOR. (63) DESIGN XXII. ITALIAN VILLA. This design, which is in the Italian style, wasexecuted for Mr. D. W. C. Bidwell, Pittsburg, Pa.The greatest care has been taken with the design,both from a practical and economical point of view.Inhere has been no unnecessary waste of…
Architecture, Domestic
Internet Archive · Getty Research Institute · Public Domain Mark 1.0. Free to use for anything.