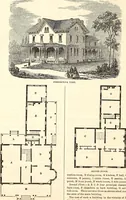
Hobbs's architecture: containing designs and ground plans for villas, cottages and other edifices, both suburban and rural, adapted to the United States. With rules for criticism, and introduction (1876)
Hobbs, Isaac H., and son, Philadelphia · Philadelphia, J. B. Lippincott & co. · leaf 80
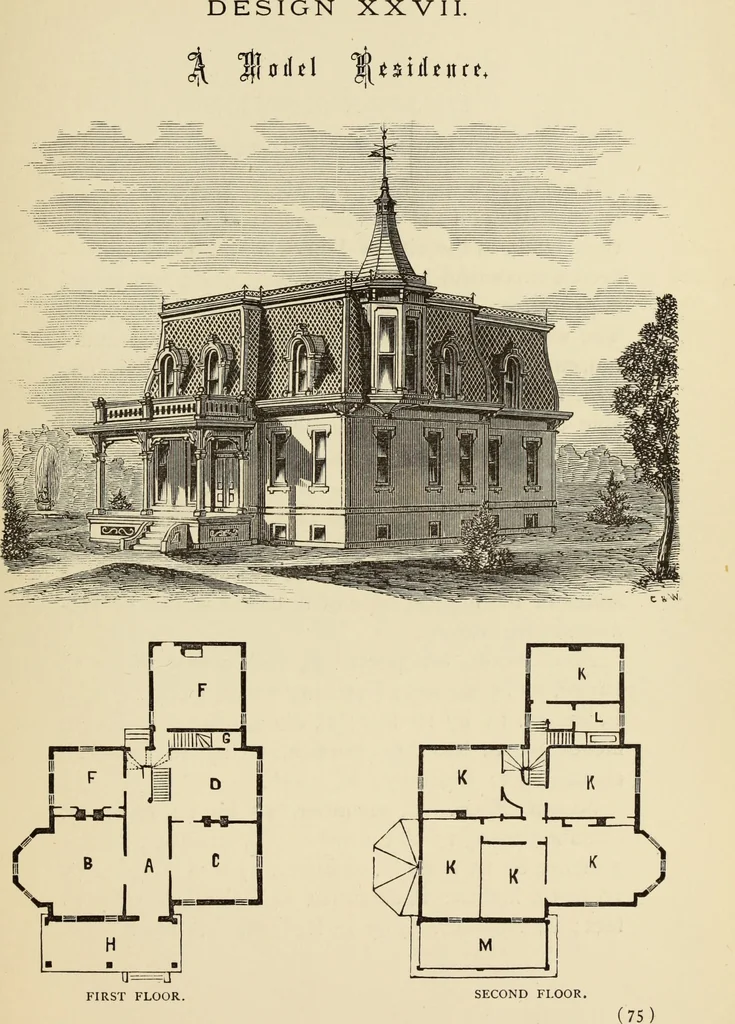
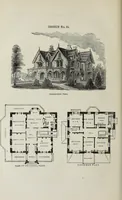
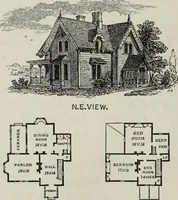
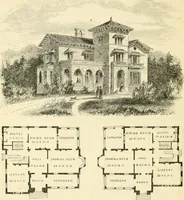
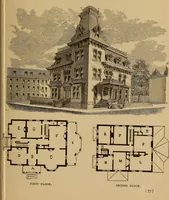
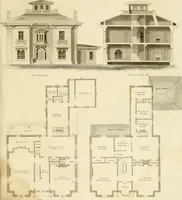
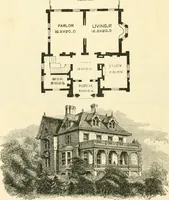
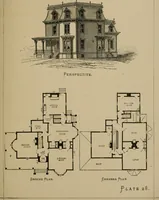
ent of porches, closets, etc. Hardly twopersons want exactly the same house—perfectlysimilar inside and outside. The grounds and por-tions of view are apt to be different; one may facenorth, others south, etc., and demand different atten-tion. Fiist Floor.—A, hall, 8 feet wide ; B, parlor, 18 by20… … DESIGN XXVIII. SUBURBAN RESIDENCE. This design was built for Mr. J. McCormick, andis situated upon the corner of Locust Street and theriver-bank, in the city of Harrisburg, and is consid-ered a successful building for proportion and grandappearance. It maintains a solid, mansion-like effect.The…
Architecture, Domestic
Internet Archive · Getty Research Institute · Public Domain Mark 1.0. Free to use for anything.