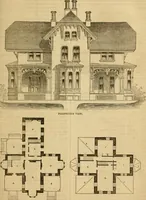
Hobbs's architecture: containing designs and ground plans for villas, cottages and other edifices, both suburban and rural, adapted to the United States. With rules for criticism, and introduction (1876)
Hobbs, Isaac H., and son, Philadelphia · Philadelphia, J. B. Lippincott & co. · leaf 86
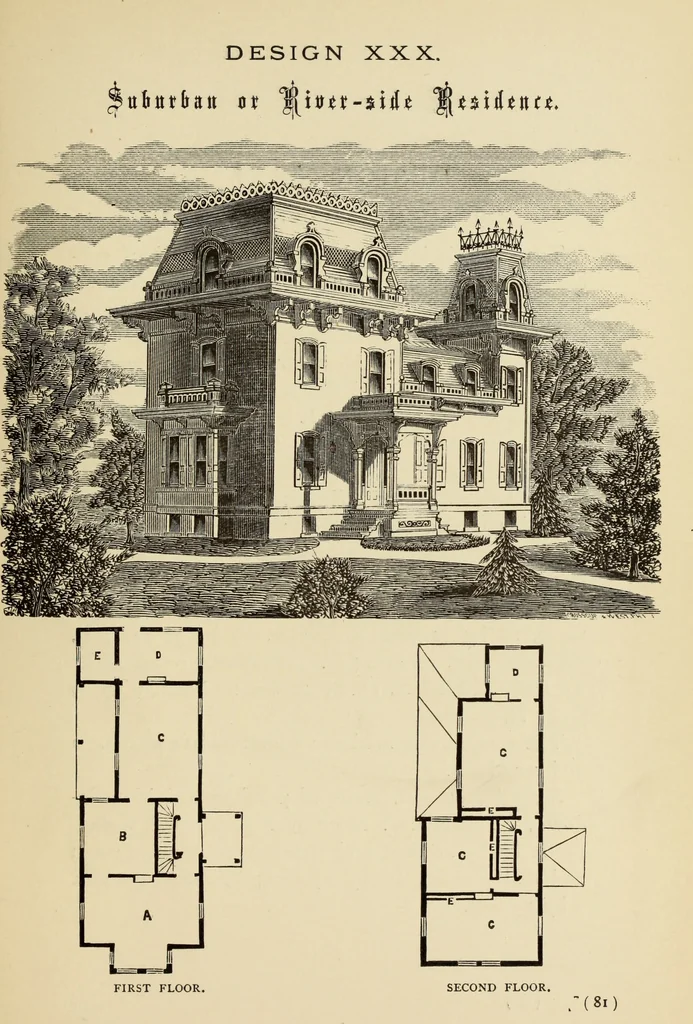
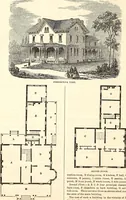
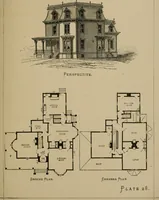
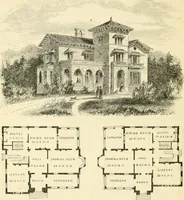
dthe house, or upon the slope of a hill. First Floor.—A, parlor, 11 feet 9 inches by 19 feet6 inches; B, sitting-room, 12 feet 6 inches by 12 feet9 inches; C, dining-room, 20 feet 3 inches by 13 feet3 inches; D, kitchen, 8 feet 3 inches by 13 feet 3inches; E, pantry, 6 feet 3 inches by 8 feet 3… … DESIGN XXXI. ORNAMENTAL FRENCH VILLA. This villa is intended to be constructed of rub-ble-pointed masonry. The building is quite commo-dious, and of strictly suburban design. The plans arewell arranged, and allow large and free apartments.The roof should have ornamental slates upon it.The porch is…
Architecture, Domestic
Internet Archive · Getty Research Institute · Public Domain Mark 1.0. Free to use for anything.