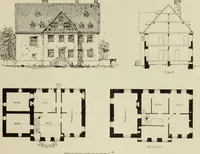
Hobbs's architecture: containing designs and ground plans for villas, cottages and other edifices, both suburban and rural, adapted to the United States. With rules for criticism, and introduction (1876)
Hobbs, Isaac H., and son, Philadelphia · Philadelphia, J. B. Lippincott & co. · leaf 92
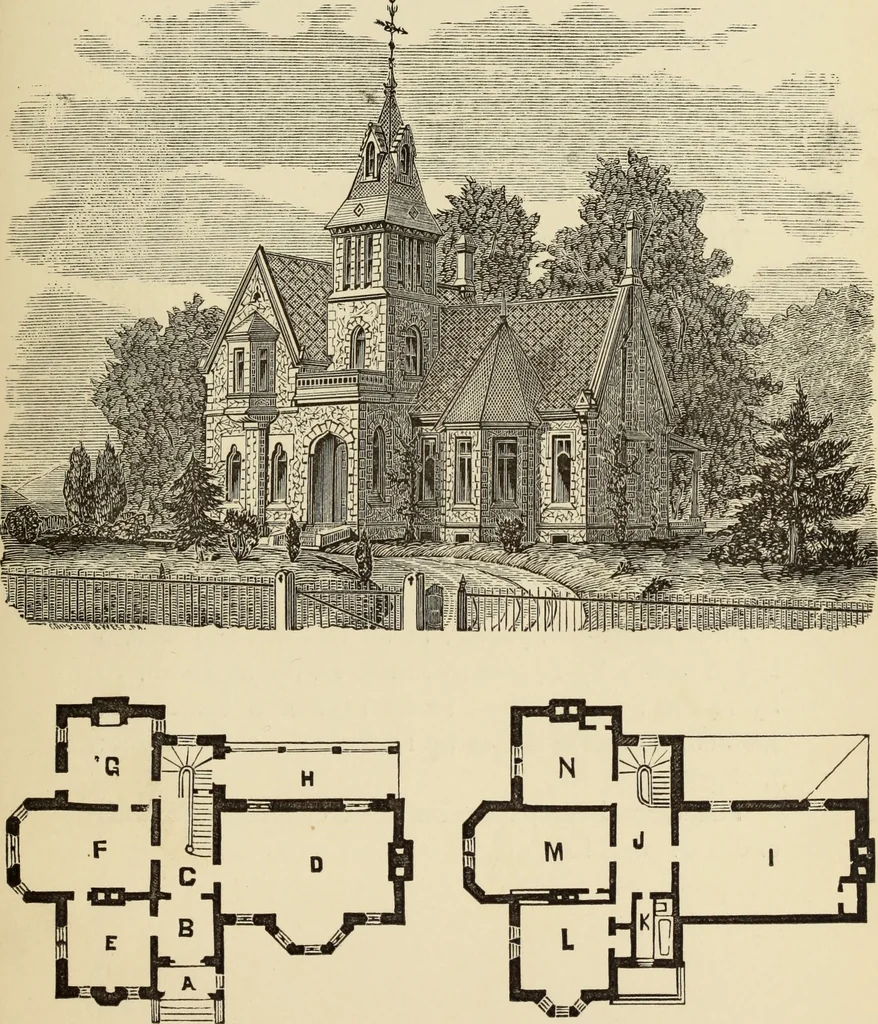
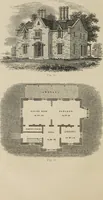
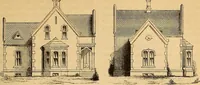
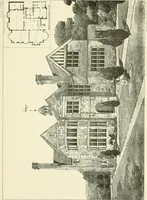
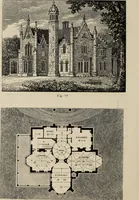
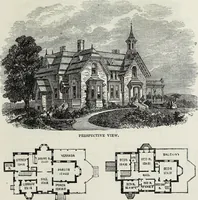
st Floor,—A, vestibule ; B, inclosed hall, 8 by 8feet; C, stair-hall, 8 feet wide; D, parlor, 15 by 25feet; E, sitting-room, 12 feet 6 inches by 12 feet 6inches ; F, dining-room, i 2 feet 6 inches by 20 leet;G, kitchen, 12 feet 6 inches by 12 feet 6 inches; H,porch. Second Floor,—I, bed-room, 15 by… … FIRST FLOOR. SECOND FLOOR. (87) DESIGN XXXIV. SMALL COTTAGE. This is a design for a small cottage. It is plainand simple in construction, and is suitable for a gar-deners cottage or a gate-house to a mansion, and willalso make a very beautiful house for a mechanic. Itis situated a short distance…
Architecture, Domestic
Internet Archive · Getty Research Institute · Public Domain Mark 1.0. Free to use for anything.