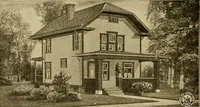
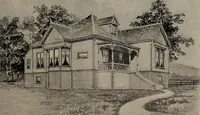
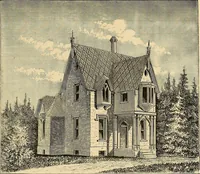
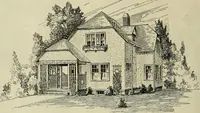
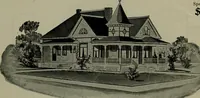
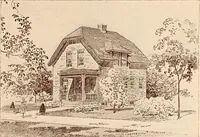
Hobbs's architecture: containing designs and ground plans for villas, cottages and other edifices, both suburban and rural, adapted to the United States. With rules for criticism, and introduction (1876)
Hobbs, Isaac H., and son, Philadelphia · Philadelphia, J. B. Lippincott & co. · leaf 94
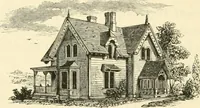
a very beautiful homefor a small family, and, with well-trimmed shrubbery,will be very attractive. It can also be built of plank,which will make it very warm and durable, and costless. First Floor.—A, parlor, 12 by 18 feet; B, porch, 9feet 6 inches by 14 feet; C, hall; D, dining-room, 10by 14 feet;…
Architecture, Domestic
Internet Archive · Getty Research Institute · Public Domain Mark 1.0. Free to use for anything.
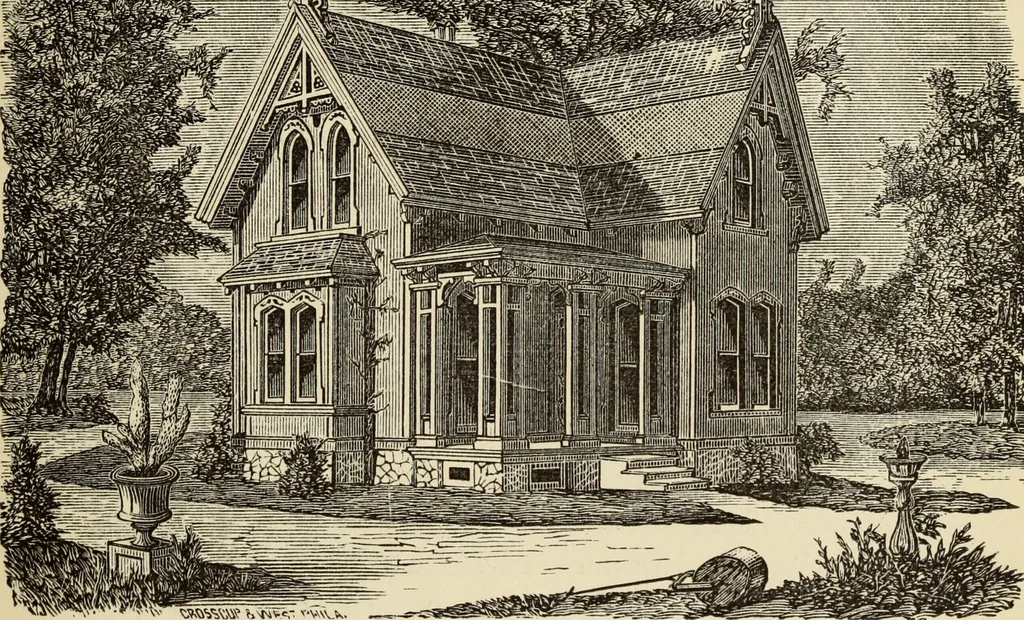
![An illustration from The United States art directory and yearbook : [1st-2d year] : a guide for artists, art students, travellers, etc. (1888)](https://img.insideoutlibrary.com/img/200/ia-unitedstatesartd02koeh-366-83.webp)