E.F. Hodgson Co. · E.F. Hodgson Co., Boston ; Printed by Walker Lithograph & Pub. Co. · leaf 34
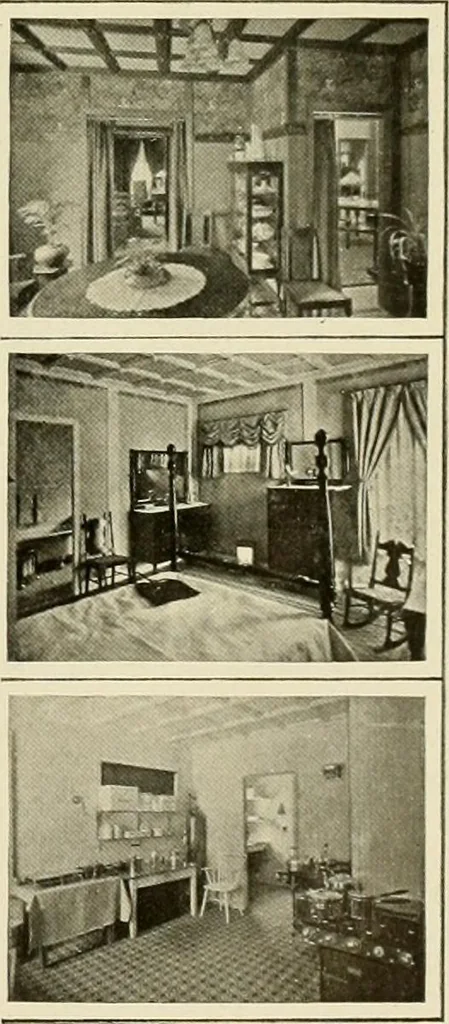
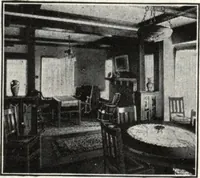
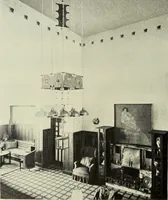
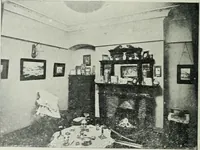
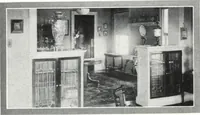
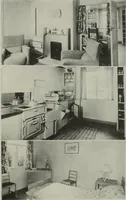
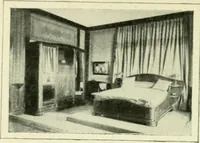
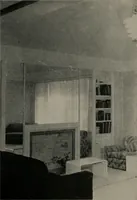
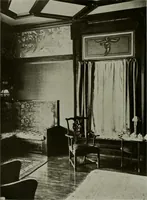
There are fiverooms, each 14 ft.square — a diningroom, library, bedroom, kitchen,with a living orreception room inthe center of thebuilding runningup some 25 ft.into a beautifulglass dome. Be-sides these roomsthere is a bathroom, a pantry, alaundry,and frontand back halls. The garage isa 12 X 18… … 33 •E FHOI ■BOSTOA ;oNco-
Architecture, Domestic -- United States · Architecture, Domestic -- Designs and plans · Cottages -- Designs and plans · Buildings, Portable · Trade catalogs -- Architecture, Domestic -- Designs and plans · Trade catalogs -- Buildings, Portable
Internet Archive · Winterthur Library · Public Domain Mark 1.0. Free to use for anything.