E.F. Hodgson Co. · E.F. Hodgson Co., Boston ; Printed by Walker Lithograph & Pub. Co. · leaf 53
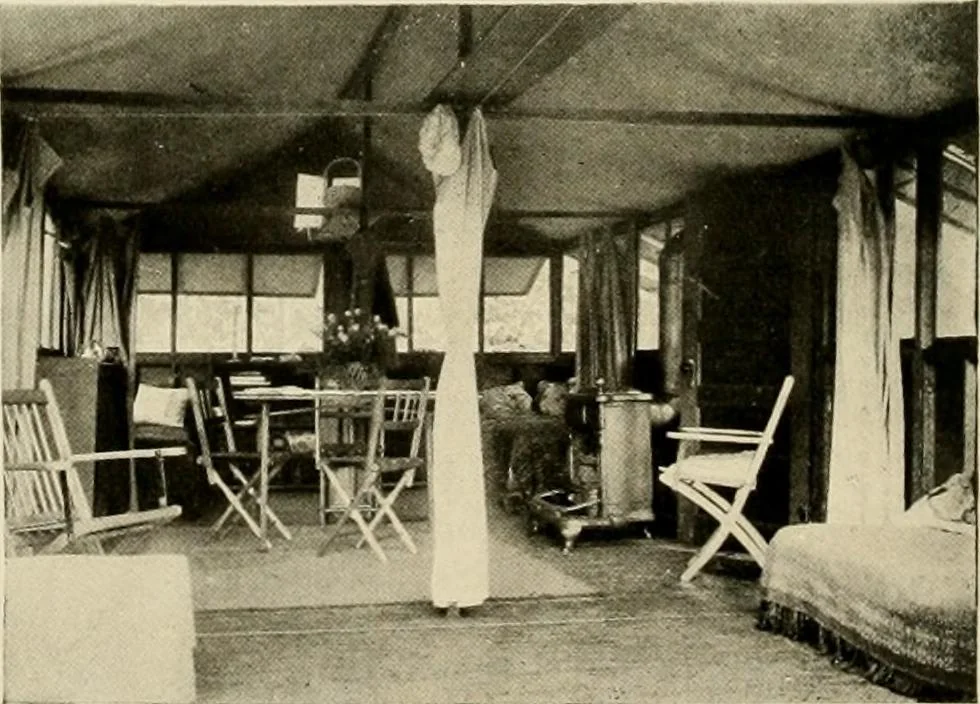
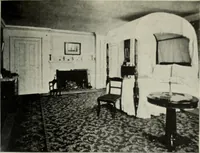
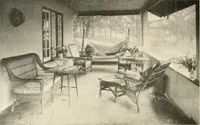
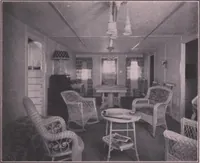
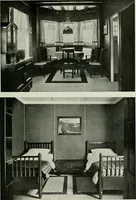
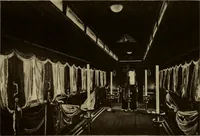
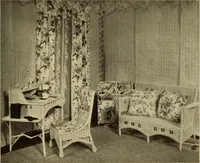
hen INTERIOR OF HODGSON TENT HOUSE These pictures show the interiors of the two tenthouses above. The 8 x 8 ft. house is used as akitchen and the 12 x 24 ft. for Hving quarters. Thecurtains are drawn back, making one large room,and showing a couch bed in each of the four cornerrooms. The living… … . 24 ft. house with curtain partitions drawn bacic throwing entire fiverooms into one large living room during the day withfolding beds and cots as couches
Architecture, Domestic -- United States · Architecture, Domestic -- Designs and plans · Cottages -- Designs and plans · Buildings, Portable · Trade catalogs -- Architecture, Domestic -- Designs and plans · Trade catalogs -- Buildings, Portable
Internet Archive · Winterthur Library · Public Domain Mark 1.0. Free to use for anything.