Hollow Tile Building Association · Chicago : Hollow Tile Building Association · leaf 13
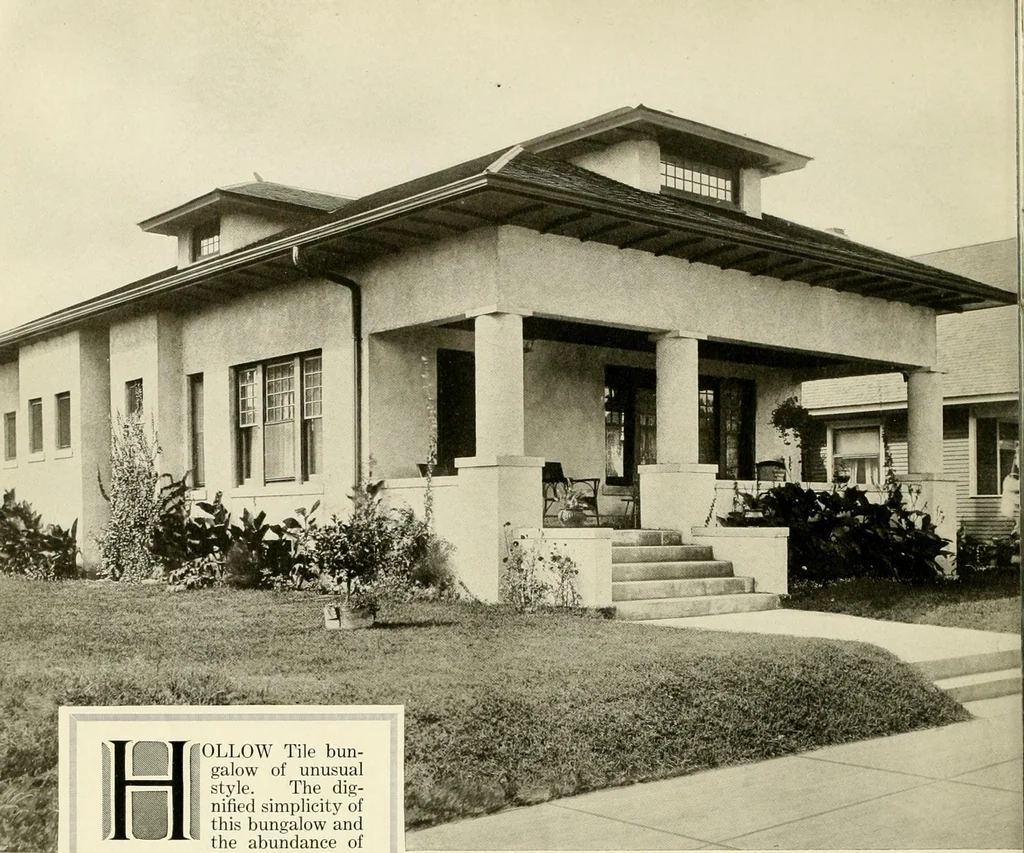
-SPECIALLY wellplanned city homeof a typical Eng-lish design, em-bodying a com-bination of stuccowith brick trim. A modifica-tion of the accepted plan wouldpermit of large bedrooms on thesecond floor, thus taking advan-tage of the complete exposureafforded by the pergola insteadof a roof over the… … the abundance ofroom provided with light on allsides makes this a really worthwhile home. It has five largerooms with a living room ex-posed to hght on two sides, andcontains ample pantry andcloset room and bath. This bungalow, due to itsclever floor arrangement, willmake housekeeping easy J D 11 I…
Architecture, Domestic · Hollow tiles
Internet Archive · Public Domain Mark 1.0. Free to use for anything.