Hollow Tile Building Association · Chicago : Hollow Tile Building Association · leaf 18
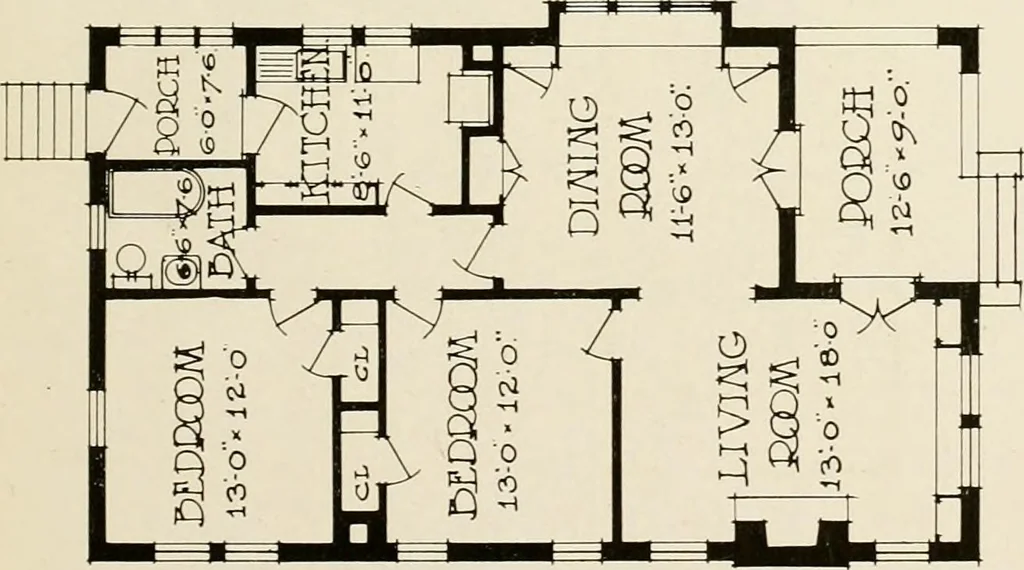
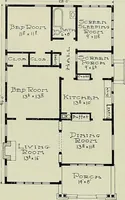
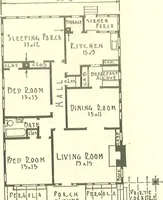
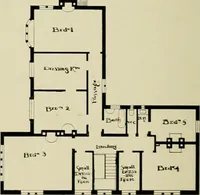
The five rooms and bath areconveniently arranged on onefloor. The roof being kept verylow, the upper windows in thefront and rear are intended toprovide only for ventilation ofthe attic space. The kitchen isof a unique and novel arrange-ment and requires but a mini-mum of housekeeping effort. I…
Architecture, Domestic · Hollow tiles
Internet Archive · Public Domain Mark 1.0. Free to use for anything.