Hollow Tile Building Association · Chicago : Hollow Tile Building Association · leaf 20
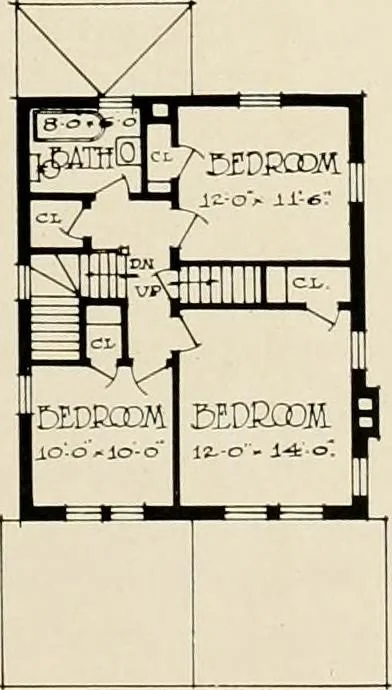
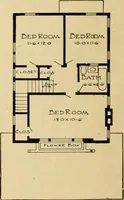
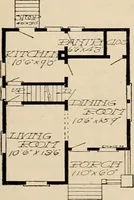
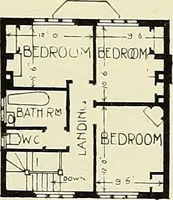
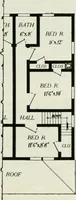
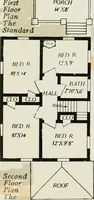
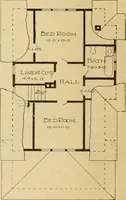
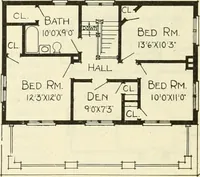
|WELL planned tex-ture face tile home,so designed as tobe suitable for anarrow city lot. Itcontains six roomsand bath, with attic in thirdstory, in which two additionalrooms could be arranged. This design affords verygenerous closet space, and therear entry vestibule containsthe refrigerator, an…
Architecture, Domestic · Hollow tiles
Internet Archive · Public Domain Mark 1.0. Free to use for anything.