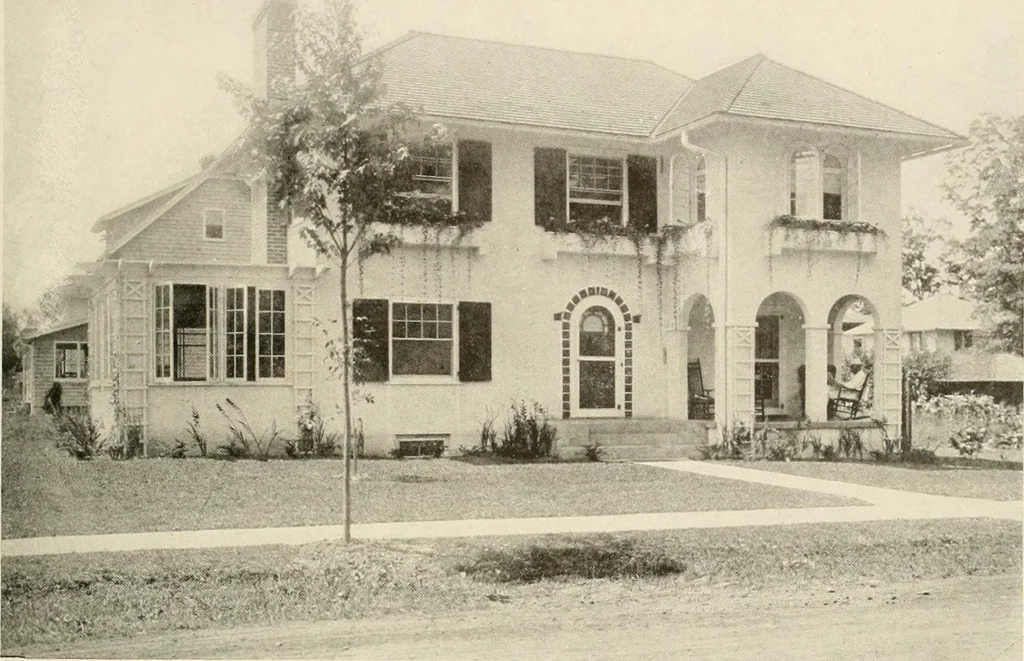
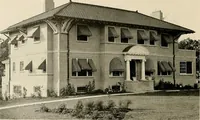
Homes of moderate size; a collection of photographs and plans of modern suburban and country homes, following the colonial, Italian and English architectural styles, and arranged accordingly (1921)
Dalzell, Kenneth Whitney, 1889-, Hammel, Edward F., ed · New York, U.P.C. book company, inc. · leaf 104
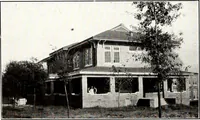
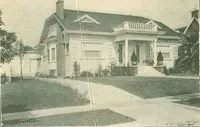
ther fair sized bed chambers inthe second floor, one of which is built over the open porchand is open on three sides. The entire first Hoor is finished in hardwood stained adark brown. The walls are sand finished plaster. The second floor is finished in white, the walls beingdecorated with bed room… … Front Elevation House of Mr. Wm. A. Roberts BelowPlan of First Floor
Architecture, Domestic
Internet Archive · Library of Congress · Public Domain Mark 1.0. Free to use for anything.