Homes of moderate size; a collection of photographs and plans of modern suburban and country homes, following the colonial, Italian and English architectural styles, and arranged accordingly (1921)
Dalzell, Kenneth Whitney, 1889-, Hammel, Edward F., ed · New York, U.P.C. book company, inc. · leaf 125
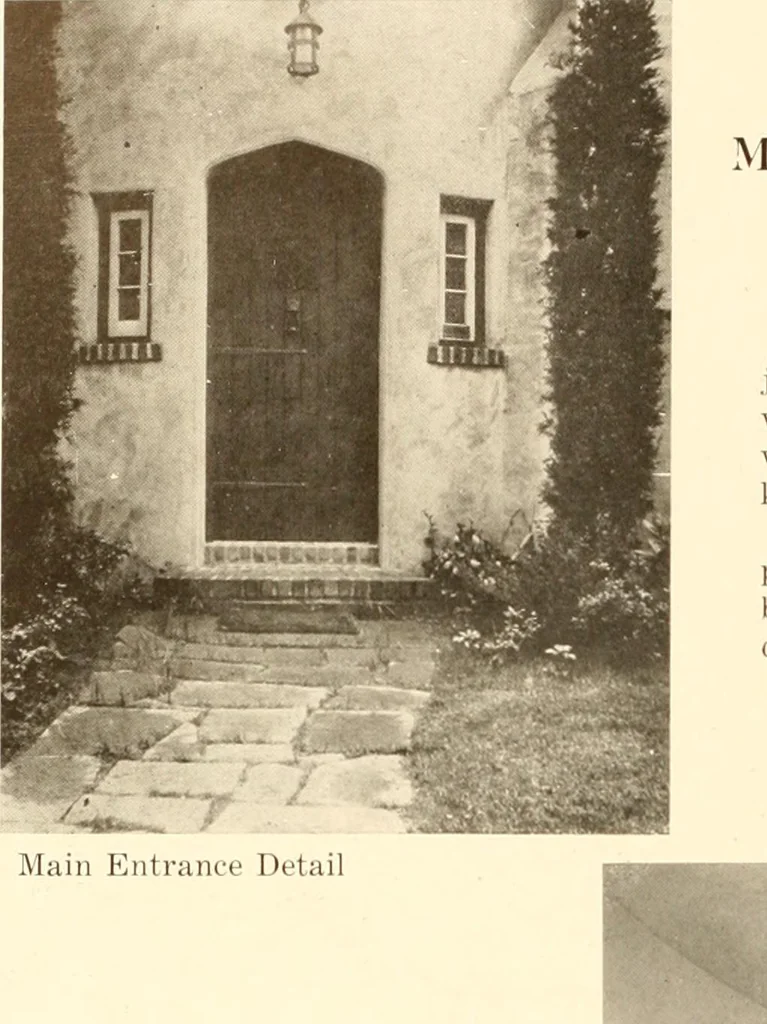
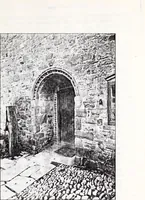
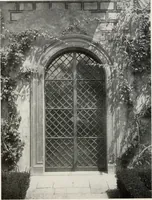
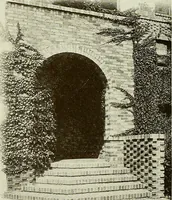
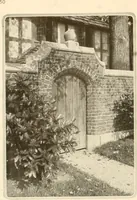
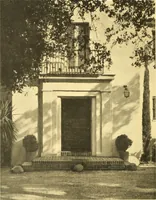
Plan of First Floor 120 HOMES OF MODERATE SIZE … Main Entrance Detai The hall is finished withrough plastered walls and afloor of dull red brickettes laidin herring-bone pattern. Thestairway is of wrought iron.The doors and trim are of oakin Gothic design. The hard-ware is wrought iron, thelatches, knockers and hingesbeing reproduced by a…
Architecture, Domestic
Internet Archive · Library of Congress · Public Domain Mark 1.0. Free to use for anything.