Homes of moderate size; a collection of photographs and plans of modern suburban and country homes, following the colonial, Italian and English architectural styles, and arranged accordingly (1921)
Dalzell, Kenneth Whitney, 1889-, Hammel, Edward F., ed · New York, U.P.C. book company, inc. · leaf 127
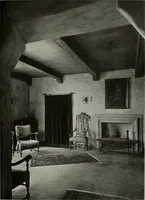
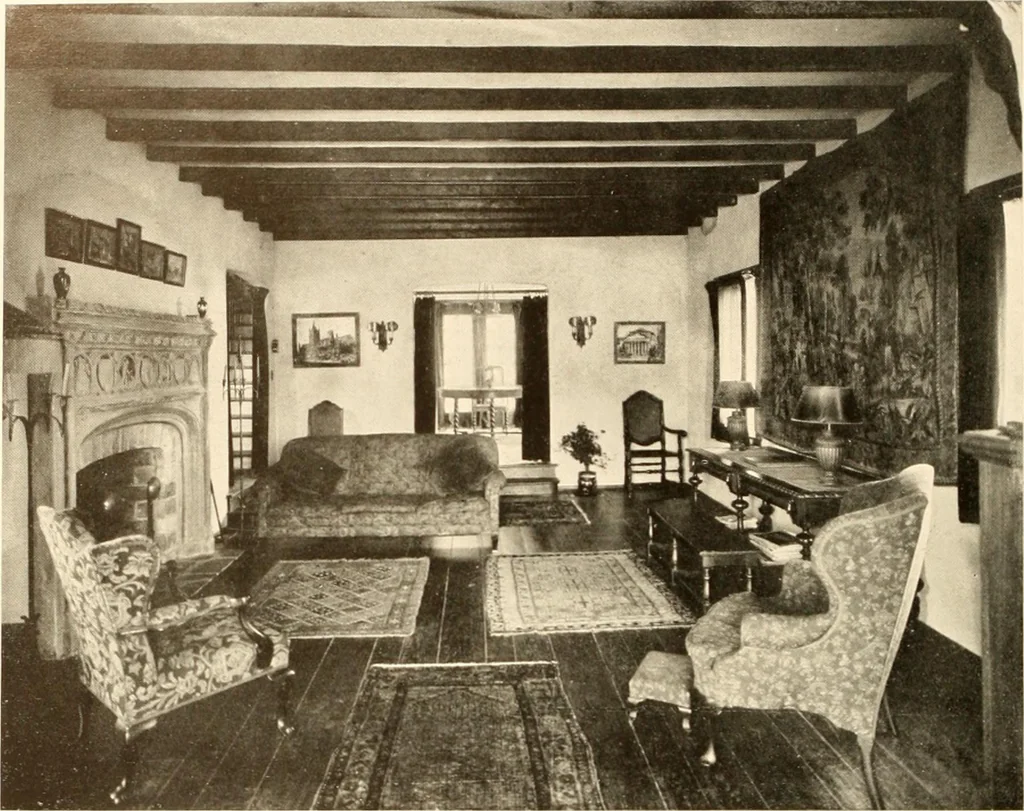
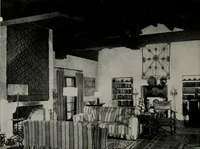
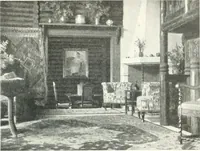
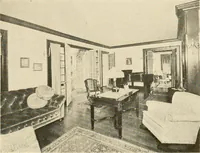
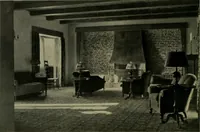
Wing Housing Main Rooms House of Mrs. Kenneth W. Dalzell This house is built on a plot one hundred and ten feetfront and one hundred and fifty feet deep, and faces north-west. A shrubbery screen from the kitchen entrance to therear, shuts off the clothes yard and garden from the rearlawn and… … The Living Room House of Mrs. Kenneth W. Dalzell The living room has sand-finished walls, a beamed ceil-ing formed by the actual structural timbers carrying thesecond floor, and floors of wide oak boards but of varyingwidths. The fireplace is of cast stone and is a reproductionof one in…
Architecture, Domestic
Internet Archive · Library of Congress · Public Domain Mark 1.0. Free to use for anything.
![An illustration from Current architecture: published in connection with a joint exibition [sic] held in Boston November 1916 (1916)](https://img.insideoutlibrary.com/img/200/ia-currentarchitect1916bost-25-28.webp)