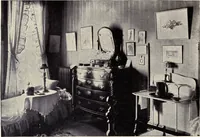
Homes of moderate size; a collection of photographs and plans of modern suburban and country homes, following the colonial, Italian and English architectural styles, and arranged accordingly (1921)
Dalzell, Kenneth Whitney, 1889-, Hammel, Edward F., ed · New York, U.P.C. book company, inc. · leaf 129
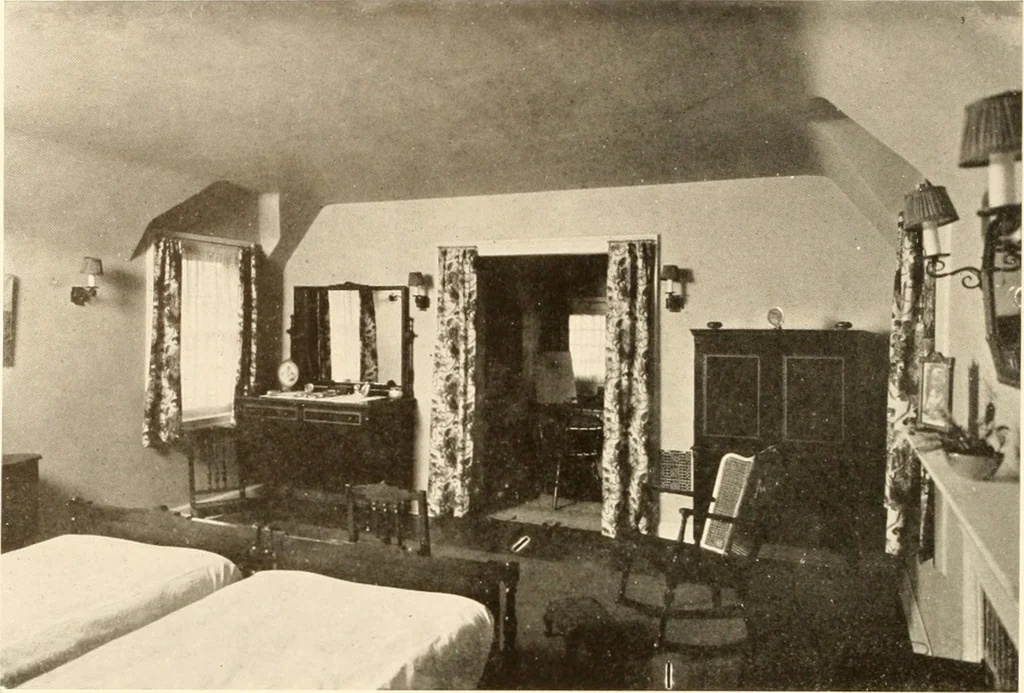
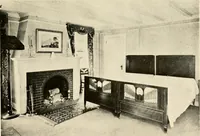
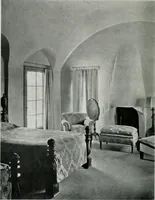
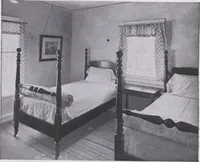
e Jacobean period, harmonizing with the architecture. The dining room connects to the kitchen through a pantry.The kitchen has front and rear exposure and is finished in grayenamel with red composition floor. It connects through the rearentry with the garage which is heated from the main heating… … Masters Bedroom House of Mrs. Kenneth W. Dalzell The largest bedroom is illustrated above. It is open on threesides, has an open fireplace and two large closets. The alcove pro-vides space for a desk. The walls are finished in smooth plasterpainted a light fawn. The woodwork is ivory and the…
Architecture, Domestic
Internet Archive · Library of Congress · Public Domain Mark 1.0. Free to use for anything.