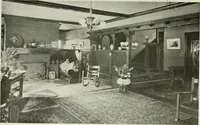
Homes of moderate size; a collection of photographs and plans of modern suburban and country homes, following the colonial, Italian and English architectural styles, and arranged accordingly (1921)
Dalzell, Kenneth Whitney, 1889-, Hammel, Edward F., ed · New York, U.P.C. book company, inc. · leaf 136
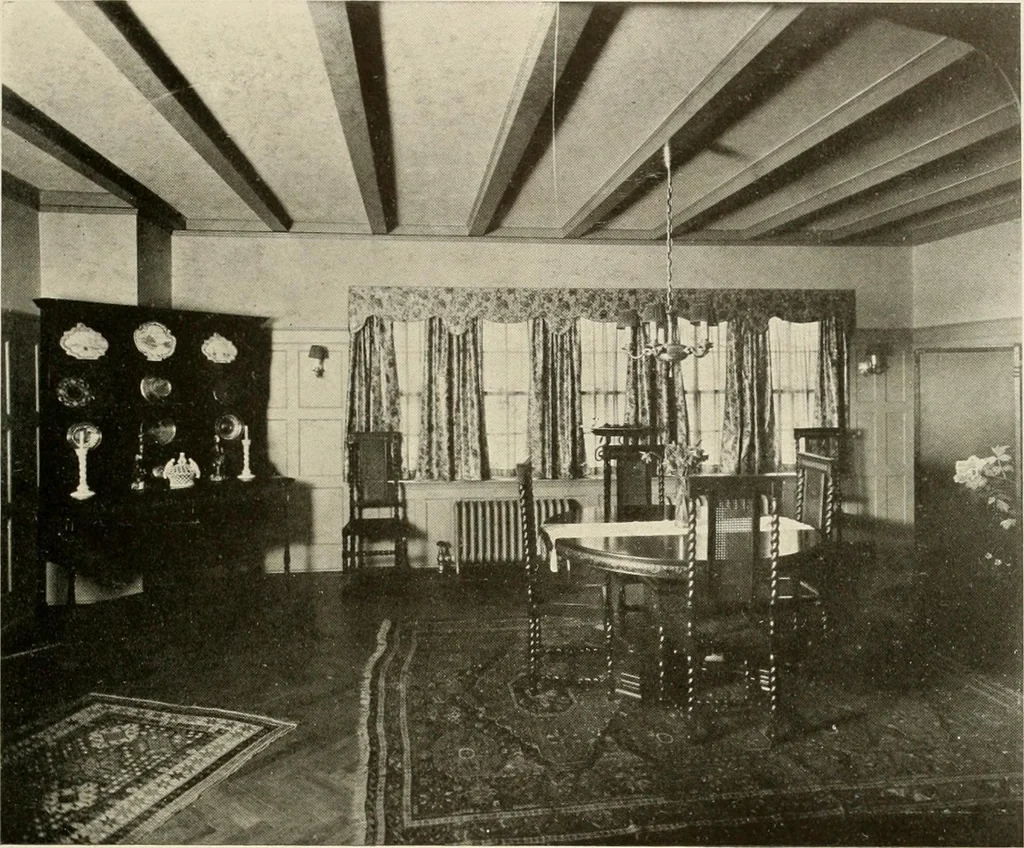
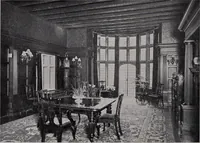
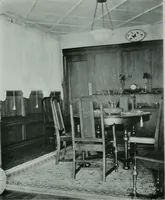
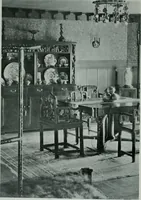
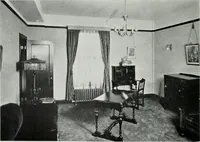
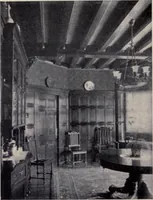
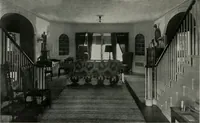
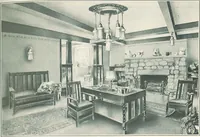
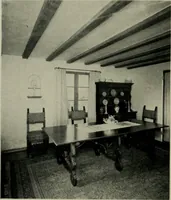
The Living Room House of David C. Waring The walls of the living room are of sand-finished plas-ter, the floor of oak laid herring-bone pattern and finishedin a rather dark tone. The mantel is of Tudor design inantique limestone. The furnishings are English and Italianof the period of the… … The Dining Room House of Mr. David C. Waring The dining room is paneled in wood, painted a Georgiangreen, with sand-finished walls above the paneling. Theover curtains are of glazed chintz, the back ground of whichis yellow, the design being in red, green and black. Thefurniture is of oak, Jacobean…
Architecture, Domestic
Internet Archive · Library of Congress · Public Domain Mark 1.0. Free to use for anything.