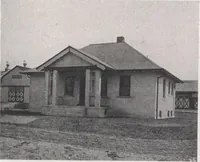
Homes of moderate size; a collection of photographs and plans of modern suburban and country homes, following the colonial, Italian and English architectural styles, and arranged accordingly (1921)
Dalzell, Kenneth Whitney, 1889-, Hammel, Edward F., ed · New York, U.P.C. book company, inc. · leaf 146
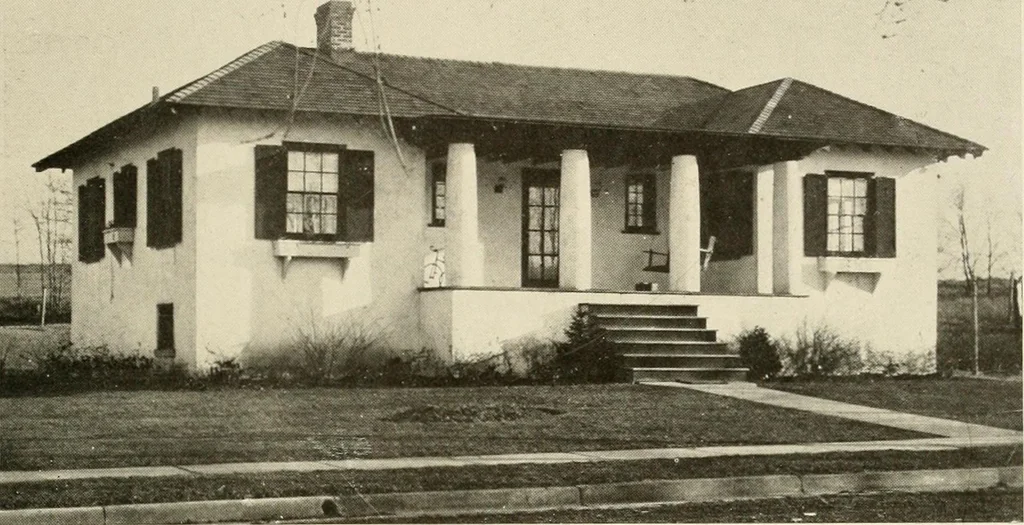
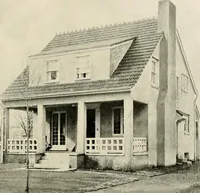
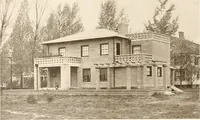
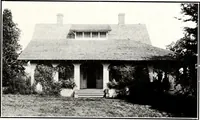
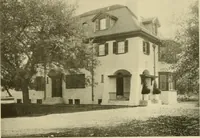
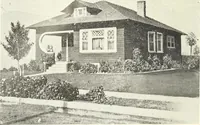
i* wm Floor Plan THE living room of thisbungalow is quite largewith a stone fireplaceat one end. The dining alcove,designed as a large bay, is ofjust sufficient size for a gateleg table and four chairs. The exterior walls are sur-faced with white stucco,roughly trowled and appliedover galvanized… … Bungalow of Mr. Watson G. Harmon Maplewood, New Jersey
Architecture, Domestic
Internet Archive · Library of Congress · Public Domain Mark 1.0. Free to use for anything.