Homes of moderate size; a collection of photographs and plans of modern suburban and country homes, following the colonial, Italian and English architectural styles, and arranged accordingly (1921)
Dalzell, Kenneth Whitney, 1889-, Hammel, Edward F., ed · New York, U.P.C. book company, inc. · leaf 20
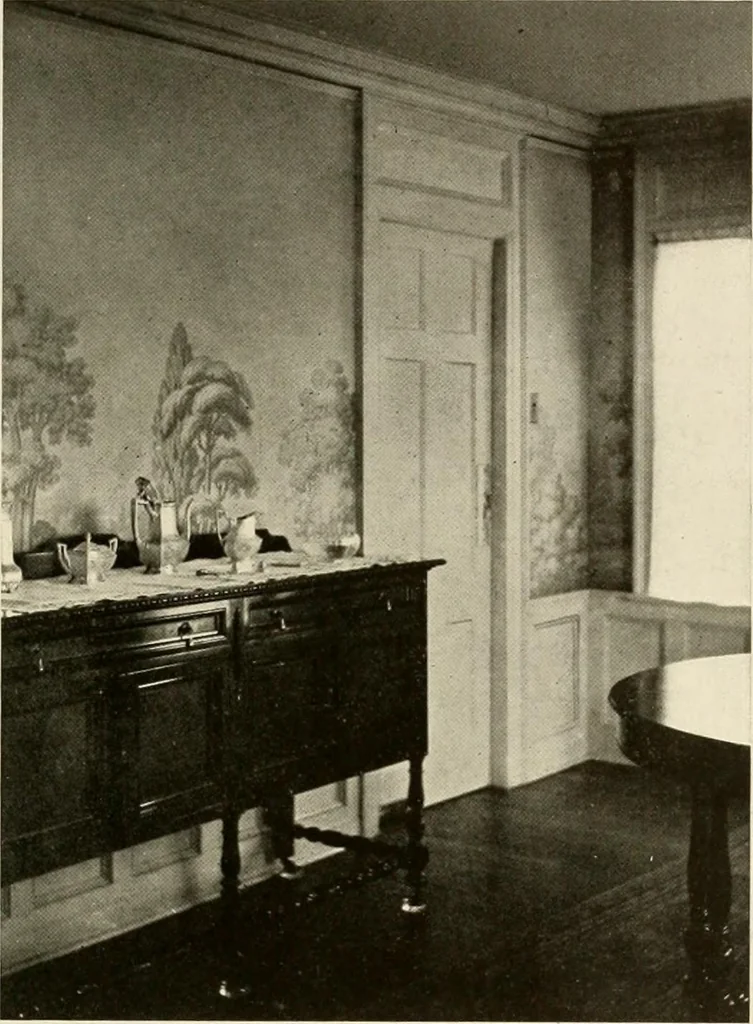
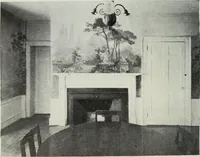
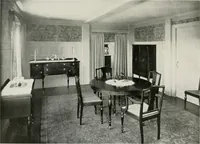
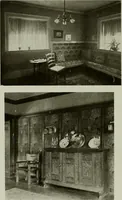
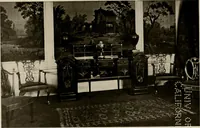
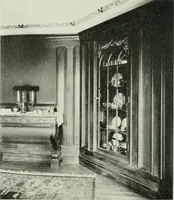
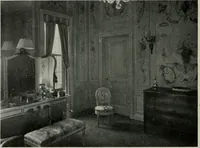
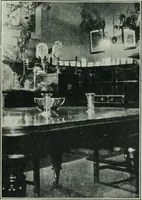
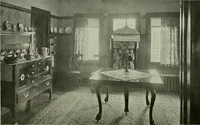
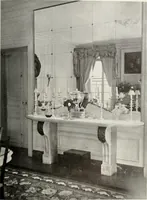
Entrance Doorway House of Mr. W. B. Taylor The entrance illustrated above, designed along classicallints, is simple yet dignified and in harmony with thecolonial character of the house. The flower box above lends color to the scene. HOMES OF MODERATE SIZE 15 House of Mr. W. B. Taylor—Continued … A Corner of the Dining Room House of Mr. W. B. Taylor The living room is paneled in wood, the pan-eling extending the entire height of the walls. Atthe angle formed by the walls and ceiling the pan-eling is finished with a delicate cornice. Thisroom is decorated in a flat ivory enamel. The…
Architecture, Domestic
Internet Archive · Library of Congress · Public Domain Mark 1.0. Free to use for anything.