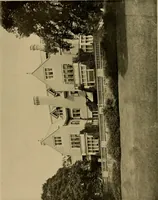
Homes of moderate size; a collection of photographs and plans of modern suburban and country homes, following the colonial, Italian and English architectural styles, and arranged accordingly (1921)
Dalzell, Kenneth Whitney, 1889-, Hammel, Edward F., ed · New York, U.P.C. book company, inc. · leaf 29
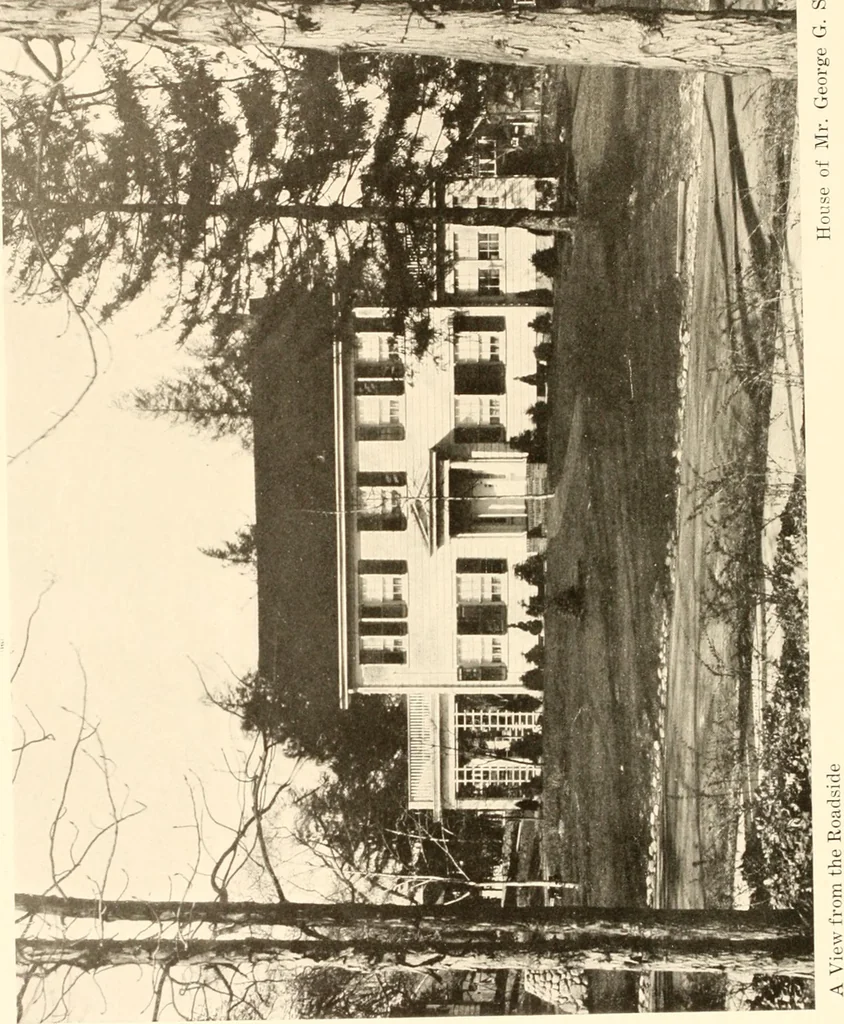
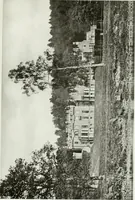
onnects the kitchen with the dining room. At theend of the living room are built-in book cases and a windowseat. Doors on either side of the fireplace open out to thesun porch. The sun porch is practically another room with win-dows on all sides. The fireplace on the porch is of roughtextured red… … HOMES OF MODERATE SIZE 25 Plans of House of Mr. George G. Salmon m •P^RCH
Architecture, Domestic
Internet Archive · Library of Congress · Public Domain Mark 1.0. Free to use for anything.