Homes of moderate size; a collection of photographs and plans of modern suburban and country homes, following the colonial, Italian and English architectural styles, and arranged accordingly (1921)
Dalzell, Kenneth Whitney, 1889-, Hammel, Edward F., ed · New York, U.P.C. book company, inc. · leaf 58
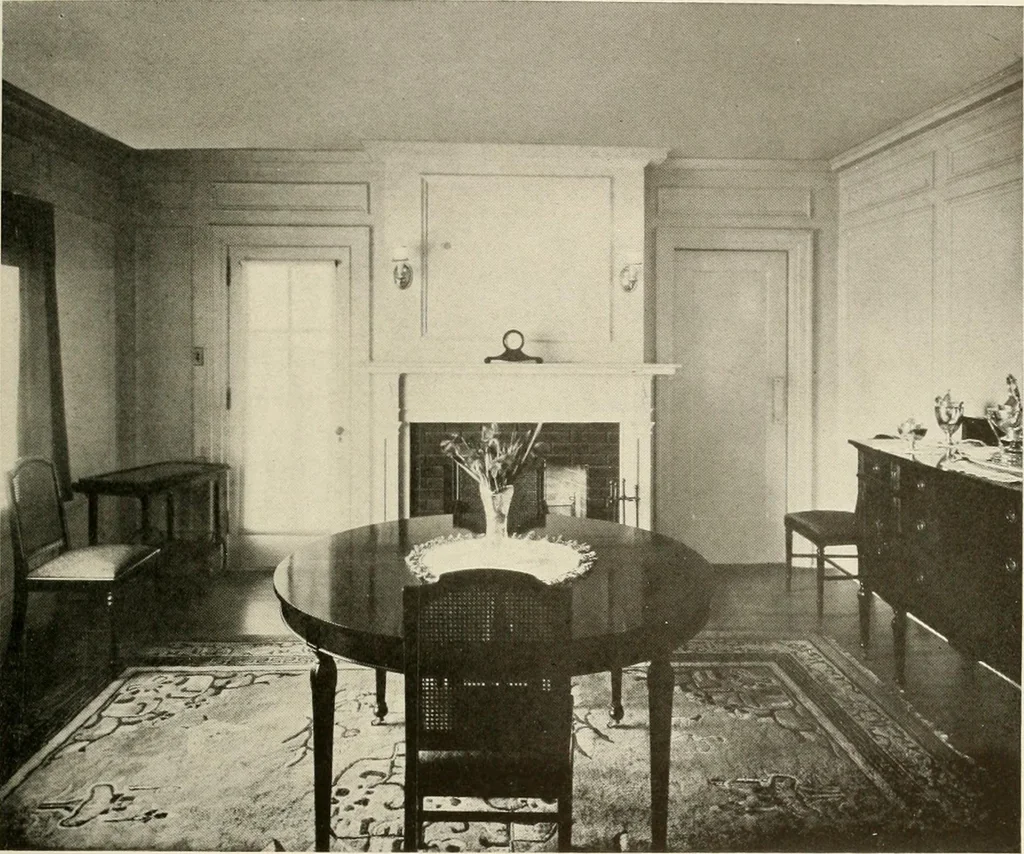
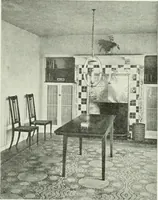
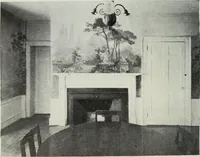
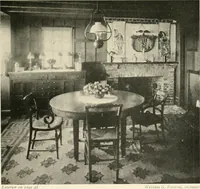
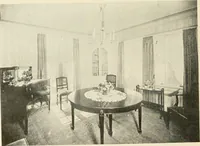
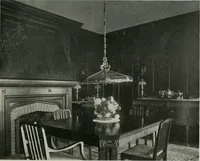
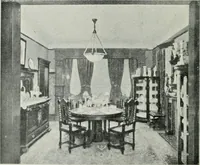
try adjoining thekitchen. A garage, so located, is easily heated from the main heat-ing plant, as well as being supplied with light and water. It is ofconvenience, especially in stormy weather, to step into the car anddrive out without walking through mud and wet to a detachedbuilding. It has an… … Dining Room House of Mr. W. A. Moore the rear of the lot. The servants quarters can be located over thegarage, eliminating the need for a third floor. In the house of Mr. Moore four bedrooms, two baths, and asleeping porch are provided on the second floor, in addition to theservants rooms and bath…
Architecture, Domestic
Internet Archive · Library of Congress · Public Domain Mark 1.0. Free to use for anything.